
Detached house with 3 levels in Kosanin Dol, Sofia
€560,000€2,285/m²
Published: 9 June 2026 · Updated: 9 October 2026
Property file
On the market for
162 days
first seen on 9 June 2026
Price changes
−€60,000
−9.7% · 1 adjustment
Market assessment
−5%
below the typical price
Price history
Every price from this property’s listings.
Property history
Price cut by €60,000from €620,000 to €560,000
First seenYOHOUM · €620,000
Property analysis
AI summary
The house is located in the Kosanin Dol area, Sofia city, close to Vitosha and forest.
The layout includes three levels: basement with gym, office and technical rooms, ground floor with living room, kitchen and dining room, and first floor with three bedrooms and bathrooms.
The construction is brick with a reinforced concrete structure from 2026, with electricity, water and an installation for a heat pump for heating and cooling.
The location offers tranquility, greenery, panoramic views and easy access to the city via an asphalt road.
The property is suitable for people seeking a spacious home close to nature with the possibility to finish it according to their own taste.
With 20% down over 20 years the monthly mortgage payment is about €2,485, against an expected local rent of €2,316. The rent covers 93% of it.
The asking price has fallen by €60,000 (9.7%) since it was first listed.
Yield analysis
Typical rent for comparable properties€2,316/mo
Fair investment rating
The rent covers 93% of the payment — you top up about €169/mo for 20 years. From rent alone, with no loan, it pays for itself in 20 years. Calculated from the typical rent for the neighbourhood, at full occupancy and before running costs — a benchmark, not a guarantee.
Approximate location
The exact address hasn't been published by the seller — the map shows the neighbourhood.
Pros and cons
AI summary- functional layout
- brick construction
- panoramic views
- asphalt access
We didn't find any significant drawbacks in the listing. This doesn't replace an in-person viewing.
Layout
- gym area
- office
- storage
- bathroom
- boiler room
- technical room
- living room
- dining room
- kitchen
- guest room
- bathroom
- master bedroom with dressing room
- bedroom
- bedroom
- bathroom
Details
- Area
- 245 m²
- Land Area
- 842 m²
- Construction
- Brick
- Year
- 2026
- Category
- Residential
- Bathrooms
- 4
Similar properties nearby
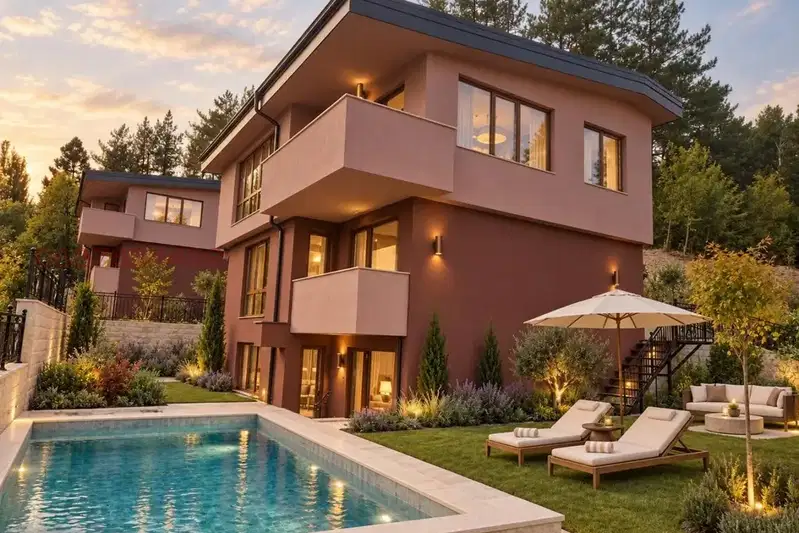
House with 4 bedrooms and garage for 7 cars in Pancharevo village
€790,000€1,479/m²
71 days on the marketno price change
Typical rent for comparable properties ~€2,316/mo. · covers ~66% of the mortgage payment

4-room house in Pancharevo village with yard and modern construction
€616,480€2,446/m²
405 days on the market+€70,000 since the first price2 sellers
Typical rent for comparable properties ~€2,316/mo. · covers ~85% of the mortgage payment
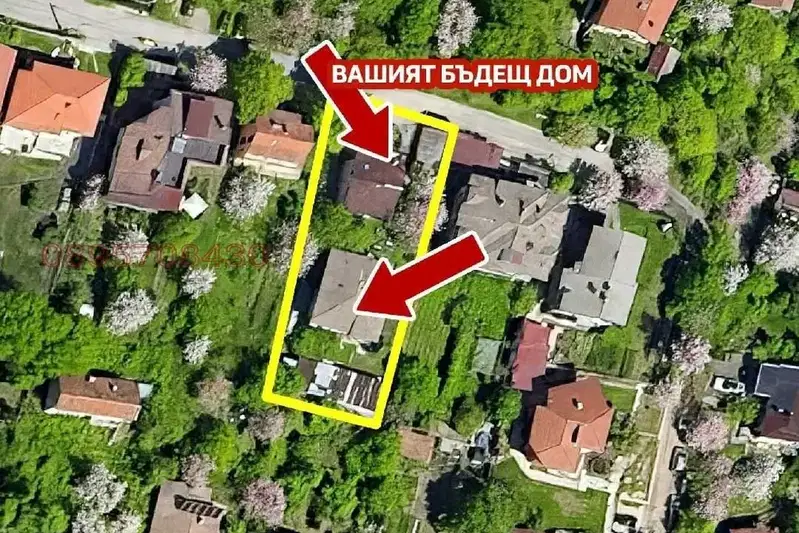
Two houses with yard and garage in Pancharevo village, Sofia
€915,000€2,541/m²
73 days on the marketno price change
Typical rent for comparable properties ~€2,316/mo. · covers ~57% of the mortgage payment
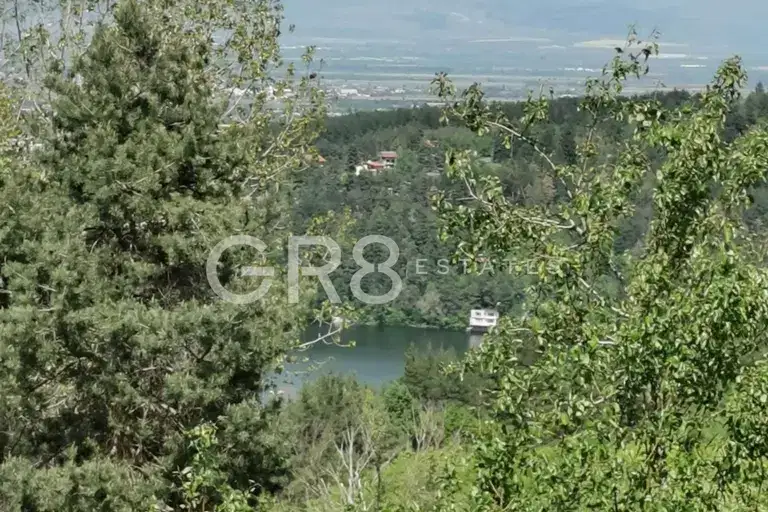
House 120 sq m in s. Pancharavo with lake view
€249,000€2,075/m²
230 days on the market−€11,000 since the first price
Typical rent for comparable properties ~€2,316/mo. · covers ~210% of the mortgage payment
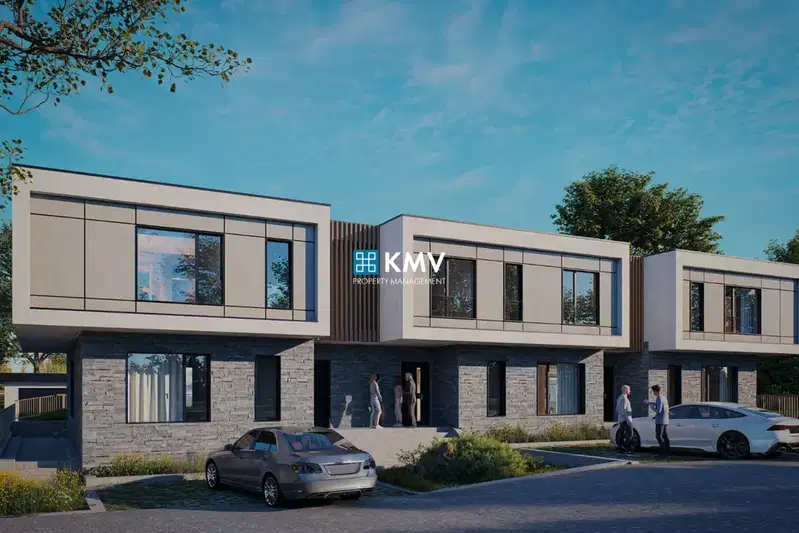
Terraced house with 4 bedrooms in Pancharevo village, Detski Grad area
€651,859€2,414/m²
77 days on the marketno price change
Typical rent for comparable properties ~€2,316/mo. · covers ~80% of the mortgage payment
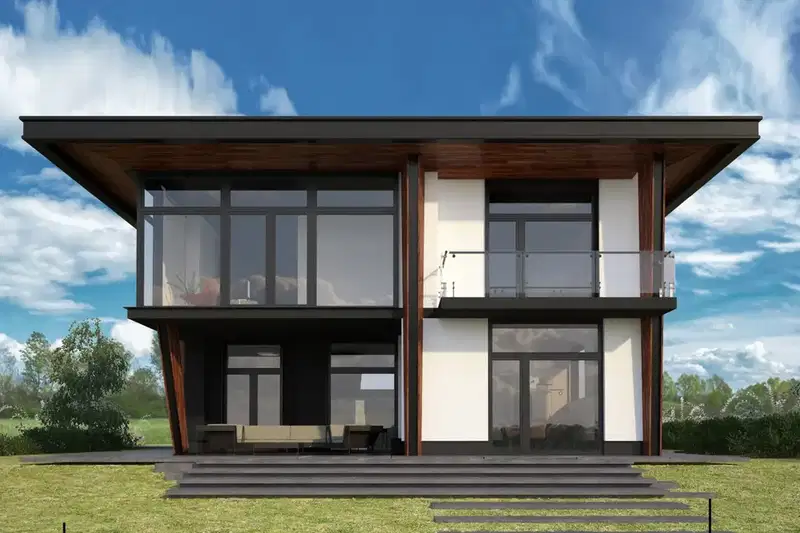
Modern 5-room house with terrace in Pancharevo village, Belikata area
On request
317 days on the marketno price change

Modern 3-bedroom house in Pancharevo village, Belikata area
On request
334 days on the marketno price change
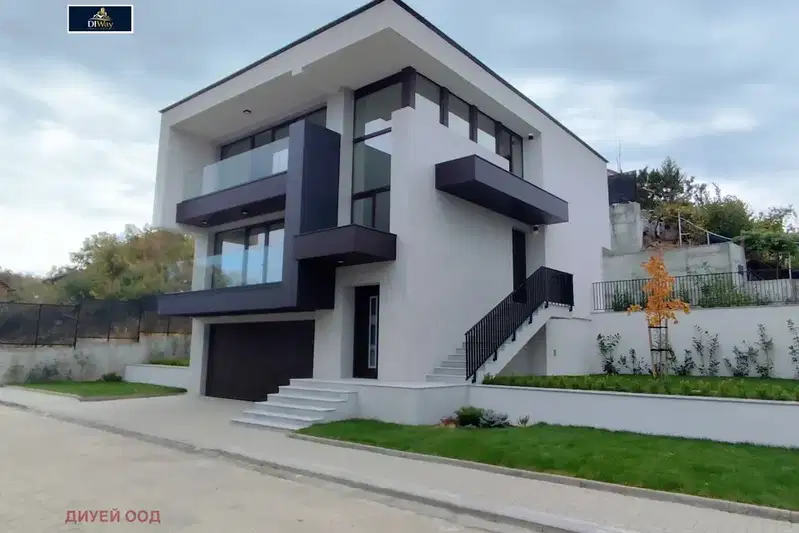
House in Pancharevo
€695,000€2,332/m²
45 days on the marketno price change
Typical rent for comparable properties ~€2,316/mo. · covers ~75% of the mortgage payment