
Two-storey house with a garden and garage in Orizari village
€239,000€717/m²
Published: 9 November 2026 · Updated: 9 November 2026
Property file
On the market for
8 days
first seen on 9 November 2026
Price changes
no change
Market assessment
−57%
below the typical price
Property history
First seenNEKST STEP RIAL ESTEYT · €239,000
Property analysis
AI summary
The house has two floors and features a 630 sq m garden and a garage with direct access to the living area. It is located on a paved road in Orizari village, Plovdiv Province.
On the first floor, the living area combines a lounge, kitchen and dining area, with access to the veranda. There is also a bedroom with an en-suite bathroom, a storage room, an entrance hall and a bathroom.
The second floor includes a main bedroom with an en-suite bathroom and walk-in wardrobe, two further bedrooms, a bathroom with toilet and a laundry room. One of the additional bedrooms has provision for a walk-in wardrobe.
The property has Act 14 status and an architectural design, and the finishing can be tailored to the preferred style. This means the home is not finished and ready for immediate occupancy; the stated year of construction is 2027.
Approximate location
The exact address hasn't been published by the seller — the map shows the neighbourhood.
Pros and cons
AI summary- 630 sq m garden
- garage with direct access
- access to veranda
- brick construction
- Act 14
- unfinished home
Amenities
- With Parking
Details
- Area
- 333 m²
- Land Area
- 630 m²
- Construction
- Brick
- Year
- 2027
- Category
- Residential
- Bathrooms
- 4
Similar properties nearby

House with 3 bedrooms in Orizari village, Plovdiv region, with large yard
€310,000€1,771/m²
314 days on the marketno price change
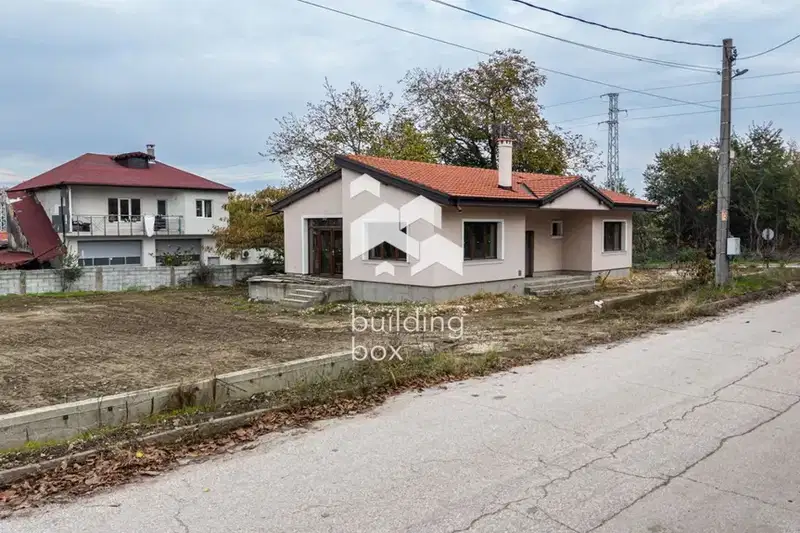
Single-storey house with 3 bedrooms and a garden in Orizari village
€240,000€1,655/m²
first seen todayno price change
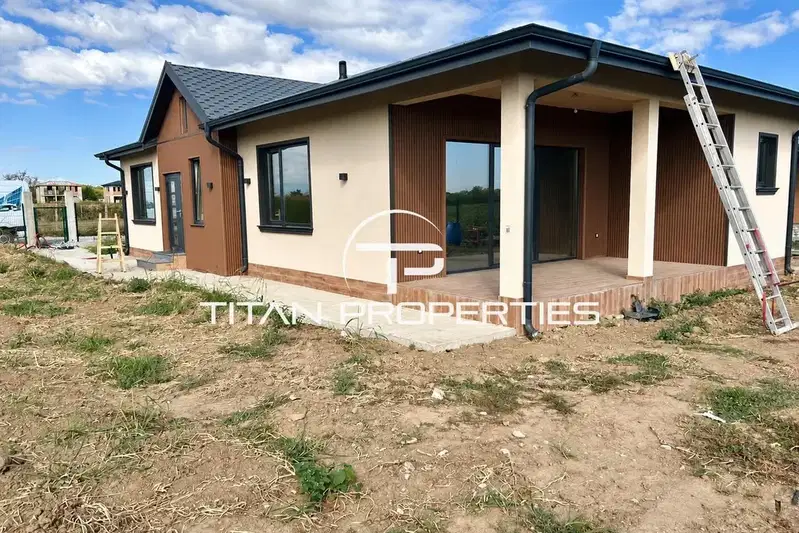
Detached house with 3 bedrooms in Orizari village, Plovdiv region
€270,000€1,836/m²
46 days on the market+€2,000 since the first price
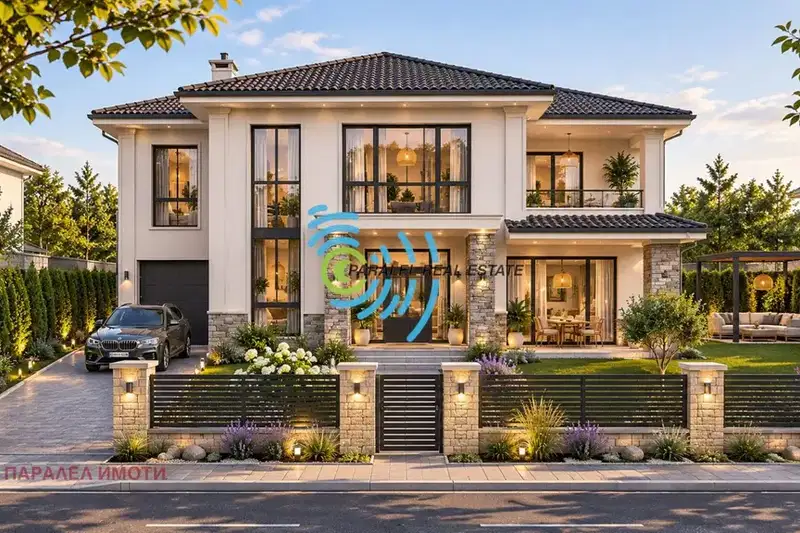
Two-storey house with garage and covered veranda in Orizari
€365,000€1,659/m²
2 days on the marketno price change
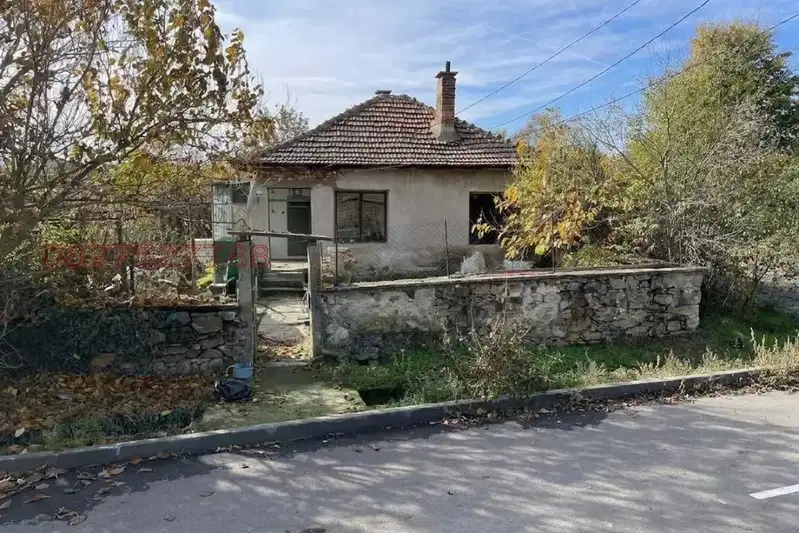
House with a yard and views of the Stara Planina in Orizari village
€35,500€293/m²
2 days on the marketno price change

New single-family house with 3 bedrooms in Orizari village, Plovdiv region
€258,000€1,767/m²
288 days on the market+€30,000 since the first price3 sellers
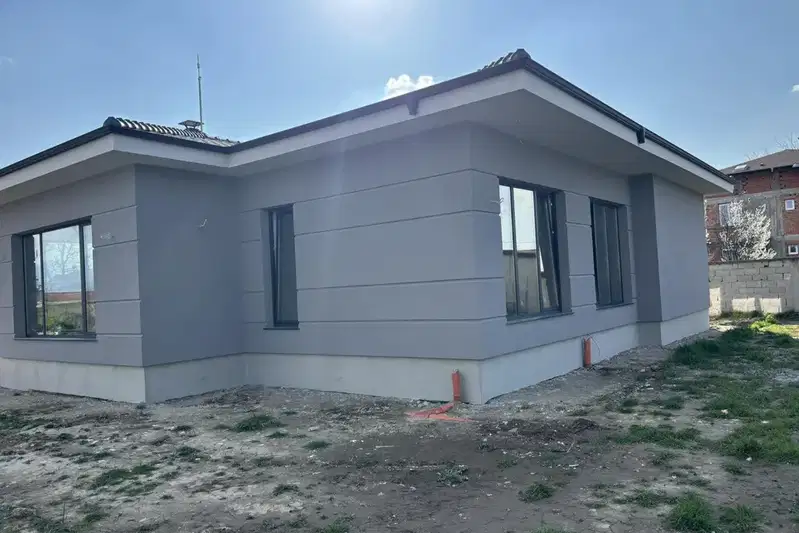
House in Orizari
€295,000€1,695/m²
223 days on the marketno price change
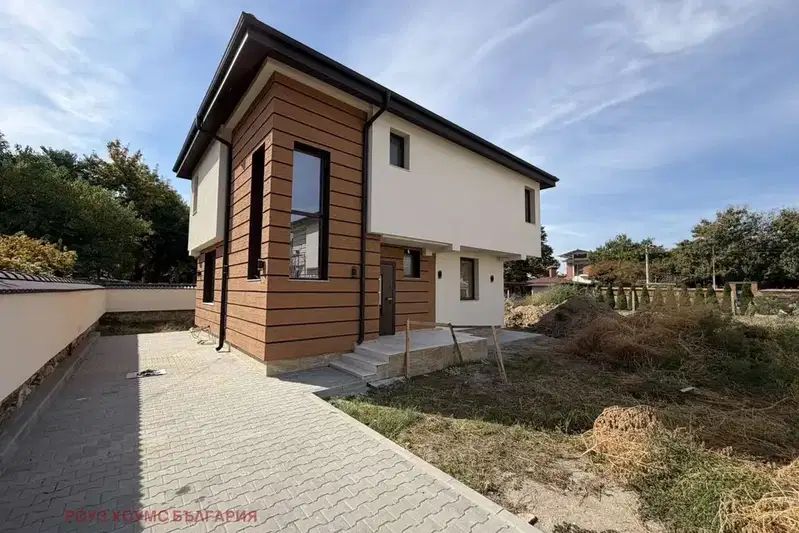
House in Orizari
€243,999€1,682/m²
44 days on the marketno price change