
Single-storey house with 3 bedrooms and a garden in Orizari village
€240,000€1,655/m²
Published: 17 November 2026 · Updated: 17 November 2026
Property file
On the market for
today
first seen on 17 November 2026
Price changes
no change
Market assessment
−2%
below the typical price
Property history
First seenBILDING BOKS · €240,000
Property analysis
AI summary
The house is single-storey and has a 145 sq m built-up area and a private plot of 850 sq m. Frontage onto two asphalt roads provides access from two sides and more options for arranging the garden.
The living room with kitchenette is 44 sq m and connects to a 10 sq m veranda. The three bedrooms are 13 sq m each, and the single-level layout avoids the need for internal stairs.
A bathroom, separate toilet and storage room are planned. The garden allows for landscaping and the creation of zones to suit the household’s needs.
The construction is brick, and the house will be completed to Bulgarian State Standard; the stated price is up to the Use Permit (Act 16). The property has a septic tank, and the description does not specify any other amenities or a level of completion beyond this standard.
Approximate location
The exact address hasn't been published by the seller — the map shows the neighbourhood.
Pros and cons
AI summary- single-storey house
- three bedrooms
- 850 sq m garden
- frontage onto two roads
We didn't find any significant drawbacks in the listing. This doesn't replace an in-person viewing.
Details
- Area
- 145 m²
- Land Area
- 850 m²
- Floor
- 0 / 1
- Construction
- Brick
- Year
- 2027
- Category
- Residential
- Bathrooms
- 2
Similar properties nearby

House with 3 bedrooms in Orizari village, Plovdiv region, with large yard
€310,000€1,771/m²
314 days on the marketno price change
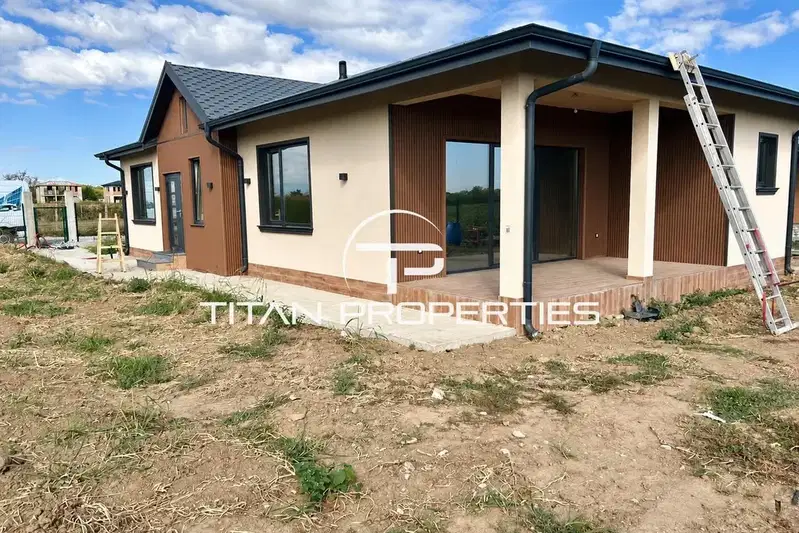
Detached house with 3 bedrooms in Orizari village, Plovdiv region
€270,000€1,836/m²
46 days on the market+€2,000 since the first price
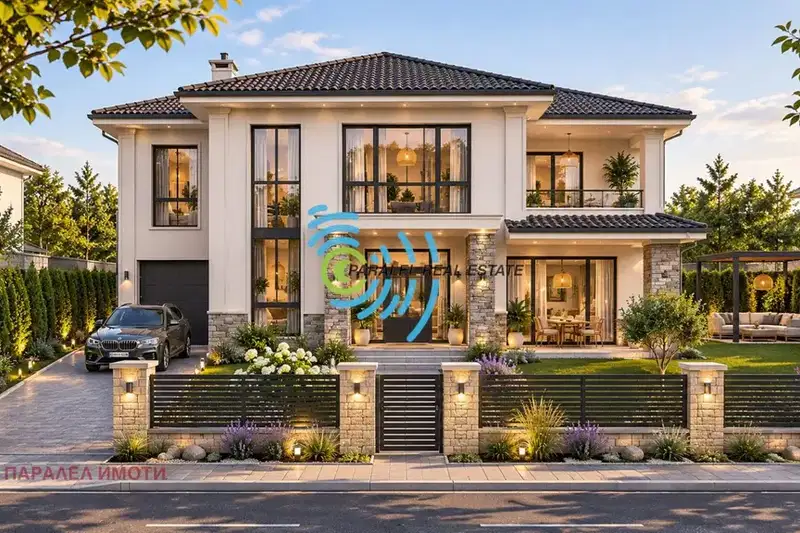
Two-storey house with garage and covered veranda in Orizari
€365,000€1,659/m²
2 days on the marketno price change
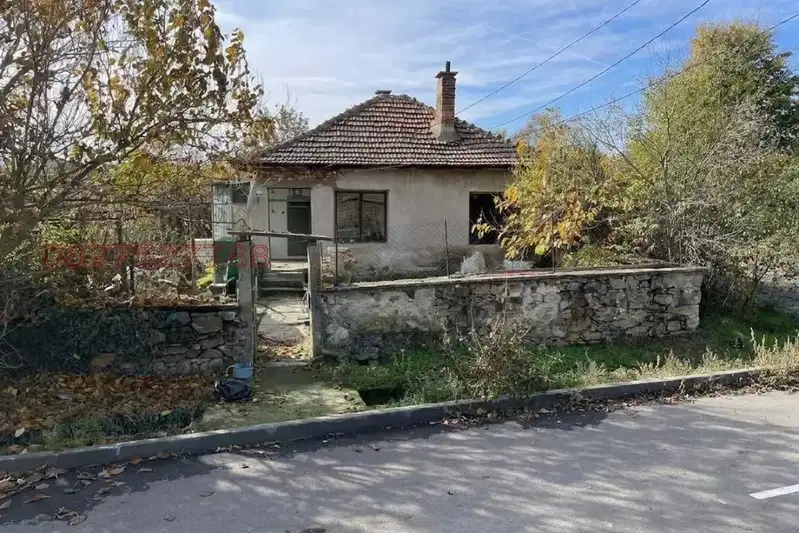
House with a yard and views of the Stara Planina in Orizari village
€35,500€293/m²
2 days on the marketno price change

New single-family house with 3 bedrooms in Orizari village, Plovdiv region
€258,000€1,767/m²
287 days on the market+€30,000 since the first price3 sellers
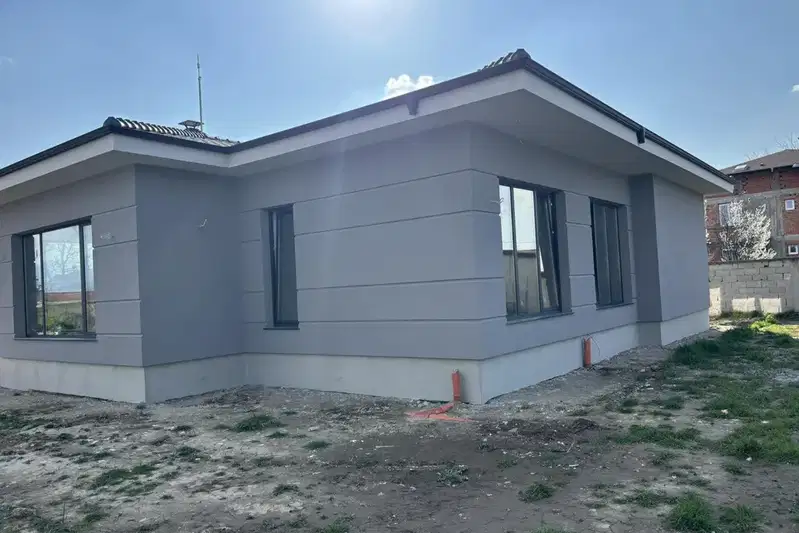
House in Orizari
€295,000€1,695/m²
223 days on the marketno price change
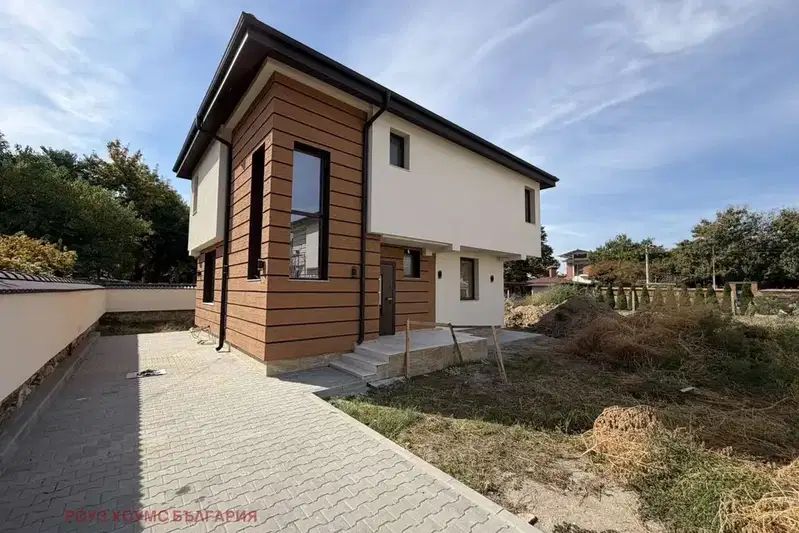
House in Orizari
€243,999€1,682/m²
44 days on the marketno price change
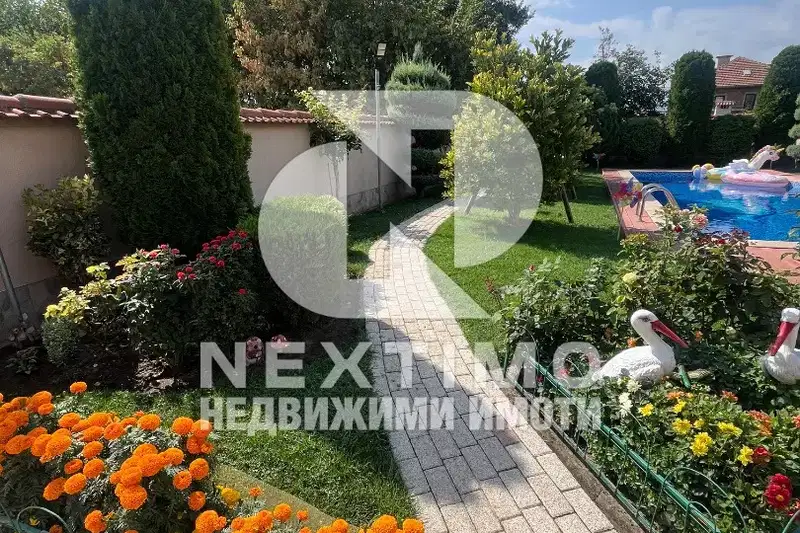
Spacious 4-room house in Orizari village, Plovdiv region
On request
75 days on the marketno price change