
Two-storey house with garage and covered veranda in Orizari
€365,000€1,659/m²
Published: 16 November 2026 · Updated: 16 November 2026
Property file
On the market for
1 day
first seen on 16 November 2026
Price changes
no change
Market assessment
−1%
below the typical price
Property history
First seenPARALEL IMOTI · €365,000
Property analysis
AI summary
The detached house in the village of Orizari is designed with three bedrooms and three bathrooms. The plot area is 445 sq m, and the gross built-up area is stated as 199,96 sq m.
On the first floor, the living room with kitchen and dining area is 32,44 sq m and is connected to the entrance area and staircase. The floor also includes a garage, storage room and bathroom with toilet.
The second floor comprises three separate bedrooms, two bathrooms with toilets and a terrace. This layout separates the sleeping area from the living area of the house.
The property is under construction, with the reinforced concrete foundations completed to date; the stated deadline for commissioning is 1 May 2027. The covered veranda is 19,50 sq m, and the finishing choices can be planned in coordination with the developer and the project.
Approximate location
The exact address hasn't been published by the seller — the map shows the neighbourhood.
Pros and cons
AI summary- detached house
- private garage
- three bedrooms
- 445 sq m yard
- under construction
Details
- Area
- 220 m²
- Land Area
- 445 m²
- Floor
- 0 / 2
- Construction
- Brick
- Year
- 2027
- Category
- Residential
- Bathrooms
- 3
Similar properties nearby
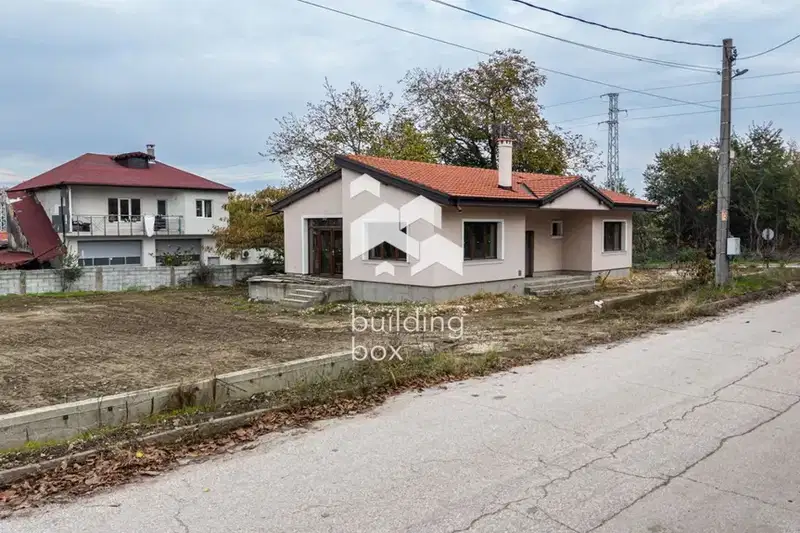
Single-storey house with 3 bedrooms and a garden in Orizari village
€240,000€1,655/m²
first seen todayno price change
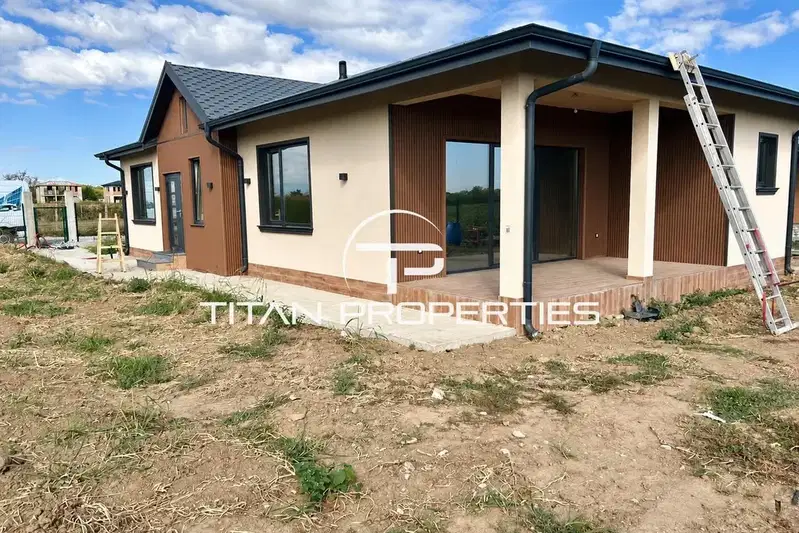
Detached house with 3 bedrooms in Orizari village, Plovdiv region
€270,000€1,836/m²
46 days on the market+€2,000 since the first price
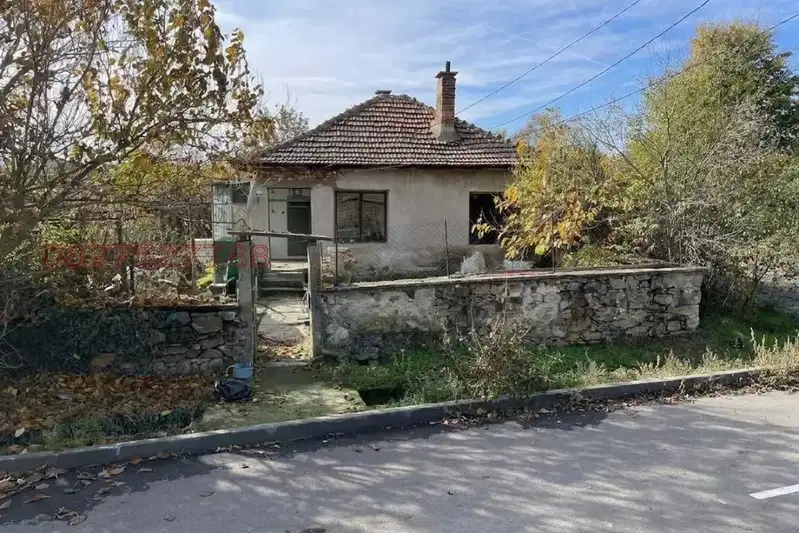
House with a yard and views of the Stara Planina in Orizari village
€35,500€293/m²
2 days on the marketno price change

New single-family house with 3 bedrooms in Orizari village, Plovdiv region
€258,000€1,767/m²
287 days on the market+€30,000 since the first price3 sellers
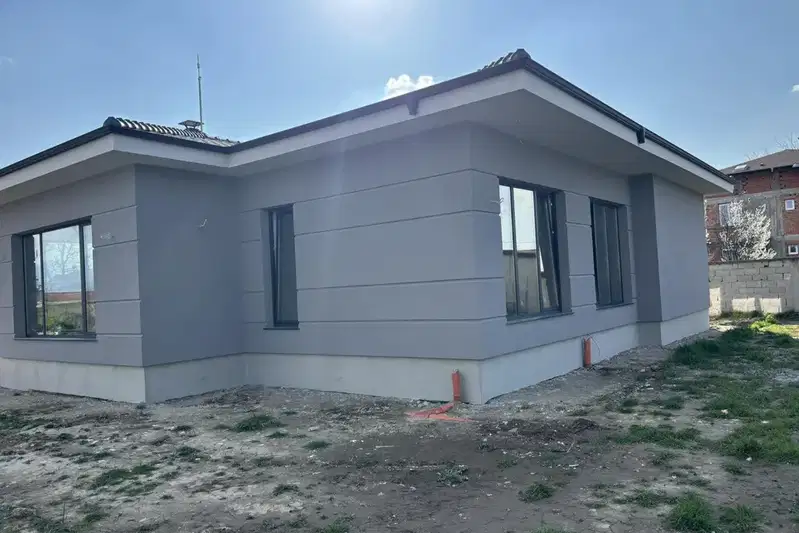
House in Orizari
€295,000€1,695/m²
223 days on the marketno price change
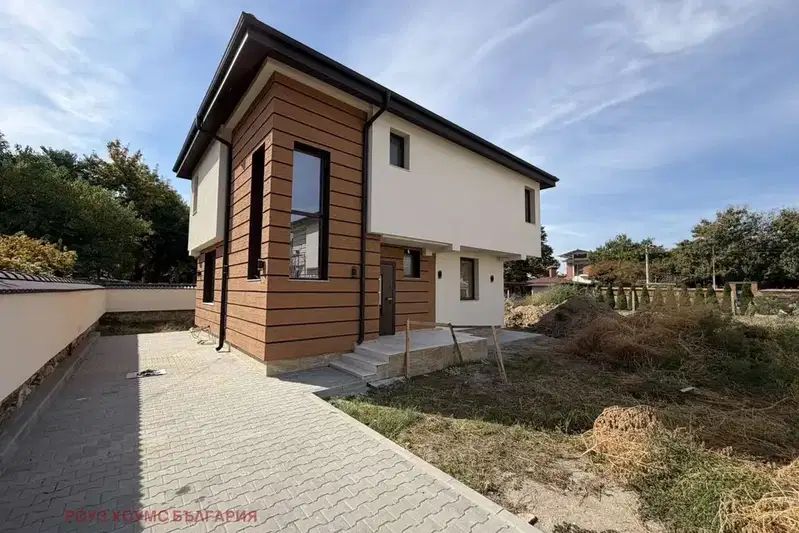
House in Orizari
€243,999€1,682/m²
44 days on the marketno price change
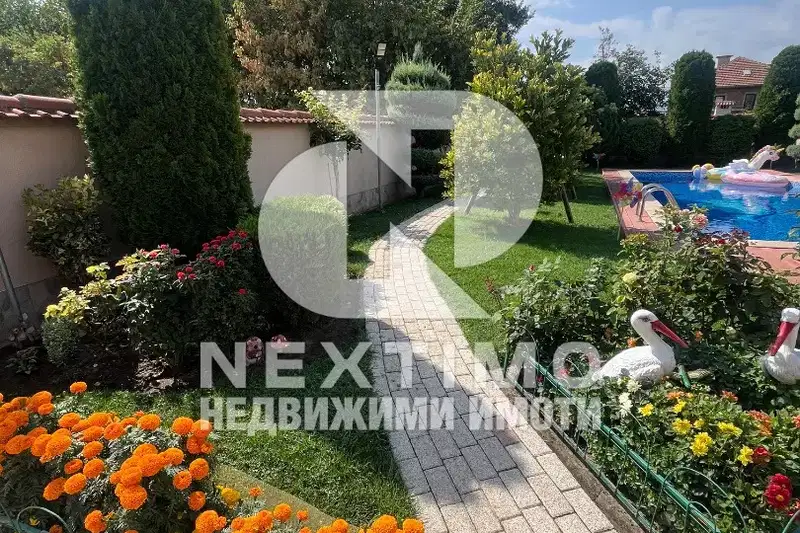
Spacious 4-room house in Orizari village, Plovdiv region
On request
75 days on the marketno price change

Detached house with 5 rooms in Orizari village, Plovdiv region
On request
312 days on the marketno price change