
Detached 4-room house in Orizari village, Plovdiv region
€355,000€1,448/m²
Published: 6 February 2026 · Updated: 29 September 2026
Property file
On the market for
284 days
first seen on 6 February 2026
Price changes
no change
Market assessment
−14%
below the typical price
Property history
First seenKRISTAL · €355,000
Property analysis
AI summary
The house is located in Orizari village, Plovdiv region, about 10 km from the city center.
The layout includes a spacious living room with kitchen and dining area, a work office, three bedrooms, two bathrooms, and a garage with heated access to the residence. There is also a veranda and a terrace with a view.
The building is new-build from 2026, constructed with Wienerberger bricks and Etem aluminum double-glazed windows. It features Weber thermal insulation, Italian roof waterproofing, and an automatic garage door.
The location offers tranquility and fresh air close to nature while providing easy access to Plovdiv. The complex has video surveillance and access control.
The property is suitable for family living, combining the conveniences of city life with a quieter environment outside the city.
Approximate location
The exact address hasn't been published by the seller — the map shows the neighbourhood.
Pros and cons
AI summary- new-build
- heated garage access
- video surveillance
- good insulation
We didn't find any significant drawbacks in the listing. This doesn't replace an in-person viewing.
Layout
- entrance hall
- living room
- kitchen
- dining room
- toilet
- bedroom
- bedroom
- bedroom
- bathroom
- toilet
Amenities
- With Parking
- Video Surveillance
- Access Control
- Renovated
Details
- Area
- 245 m²
- Land Area
- 530 m²
- Construction
- Brick
- Year
- 2026
- Category
- Residential
- Bathrooms
- 2
Similar properties nearby

House with 3 bedrooms in Orizari village, Plovdiv region, with large yard
€310,000€1,771/m²
314 days on the marketno price change
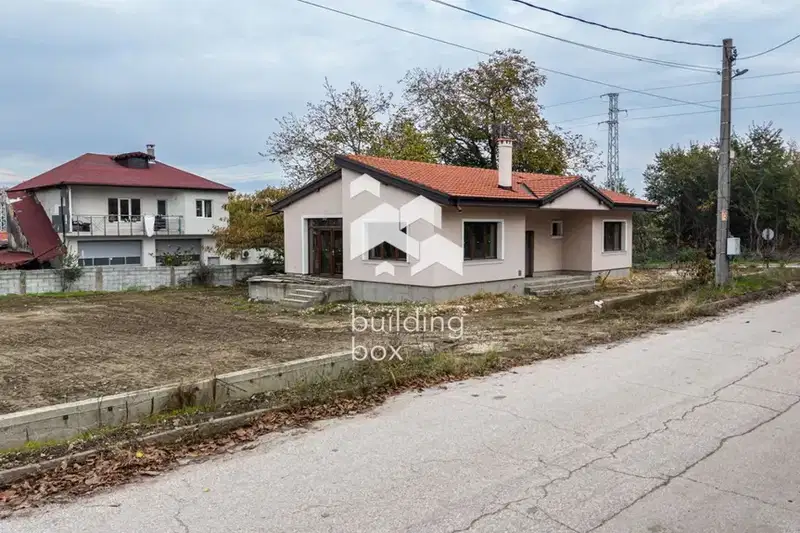
Single-storey house with 3 bedrooms and a garden in Orizari village
€240,000€1,655/m²
first seen todayno price change
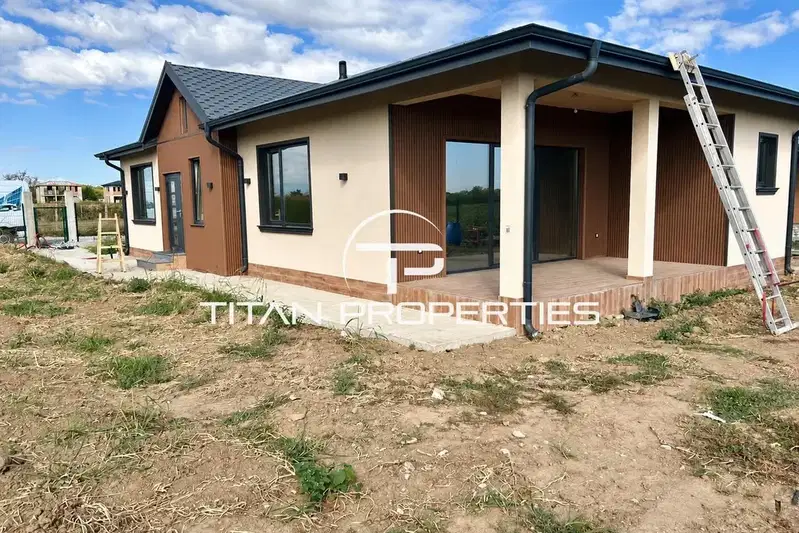
Detached house with 3 bedrooms in Orizari village, Plovdiv region
€270,000€1,836/m²
46 days on the market+€2,000 since the first price
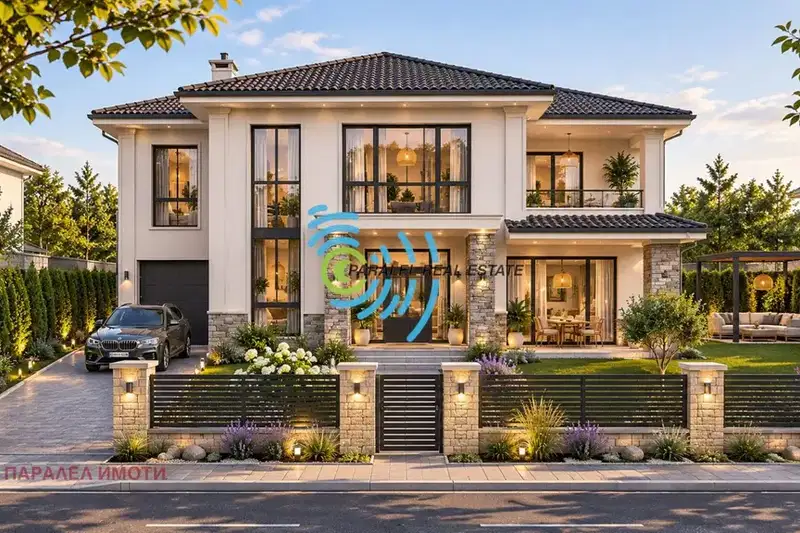
Two-storey house with garage and covered veranda in Orizari
€365,000€1,659/m²
2 days on the marketno price change
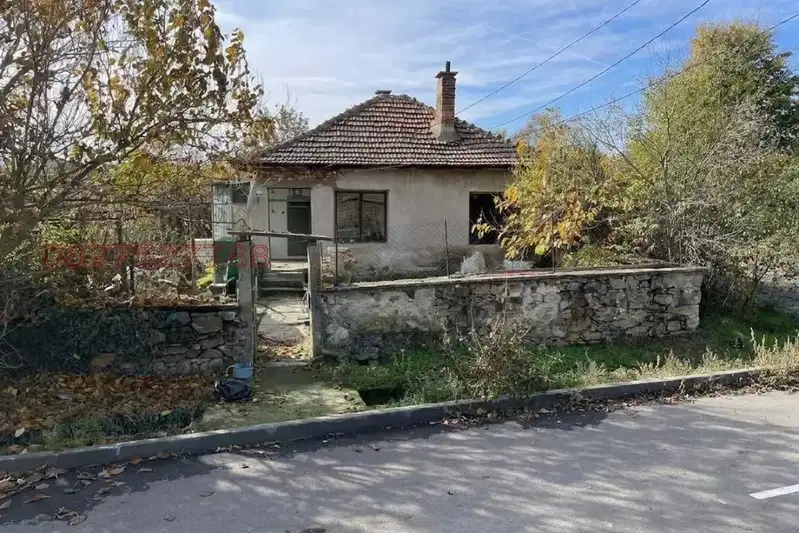
House with a yard and views of the Stara Planina in Orizari village
€35,500€293/m²
2 days on the marketno price change

New single-family house with 3 bedrooms in Orizari village, Plovdiv region
€258,000€1,767/m²
287 days on the market+€30,000 since the first price3 sellers
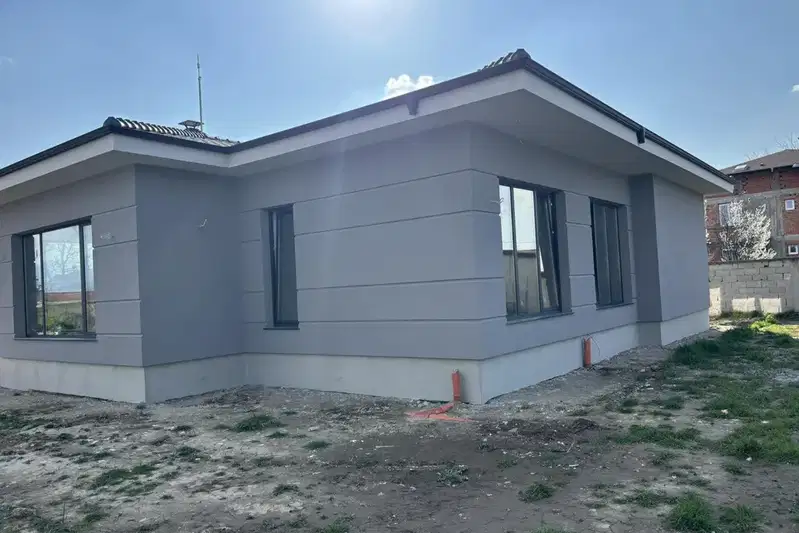
House in Orizari
€295,000€1,695/m²
223 days on the marketno price change
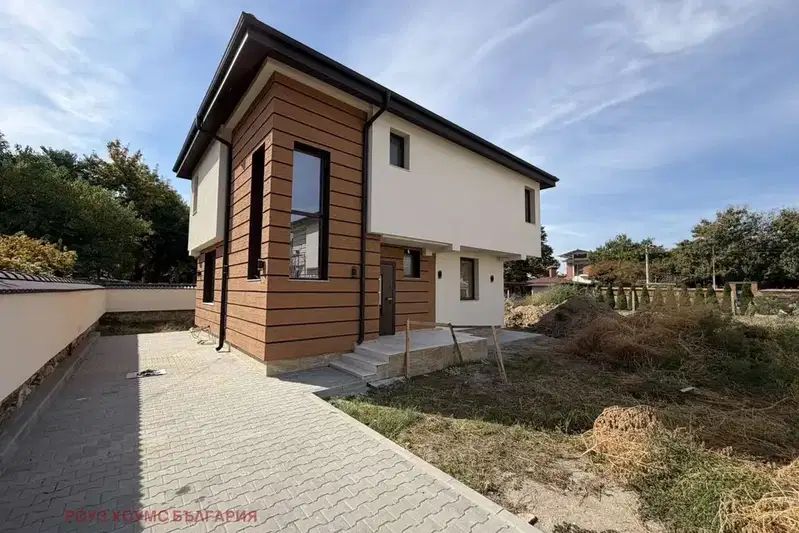
House in Orizari
€243,999€1,682/m²
44 days on the marketno price change