
Two-storey house with large yard in Kapinovo village, Veliko Tarnovo region
€124,500€699/m²
Published: 9 June 2026 · Updated: 30 October 2026
Property file
On the market for
162 days
first seen on 9 June 2026
Price changes
no change
Market assessment
+17%
above the typical price
Property history
First seenERA TSAREVETS · €124,500
Property analysis
AI summary
House with a built-up area of 178 sq m, located in Kapinovo village, Veliko Tarnovo region.
Layout: The ground floor includes a kitchen, dining room and living room in one space, a second living room, bathroom with toilet and boiler room; on the second floor there are three bedrooms, corridor and bathroom with toilet, with two of the bedrooms having access to a terrace.
The construction is brick from 2024, with a replaced roof, new plumbing and electrical installations, PVC windows and external thermal insulation. Underfloor heating is prepared on the ground floor, and on the second floor there is an installed heating system.
The property is situated on a flat plot of 1220 sq m, south-facing with potential for landscaping and relaxation areas. Access is year-round via an asphalt road in the central part of the village.
Suitable for permanent residence or holiday home with a good balance between functionality and location.
Approximate location
The exact address hasn't been published by the seller — the map shows the neighbourhood.
Pros and cons
AI summary- functional layout
- south aspect
- large yard
- new-build
We didn't find any significant drawbacks in the listing. This doesn't replace an in-person viewing.
Layout
- spacious room
- second living room
- bedroom
- bedroom
- bedroom
Exposure
Maximum sunlight throughout the day
Details
- Area
- 178 m²
- Land Area
- 1,220 m²
- Construction
- Brick
- Year
- 2024
- Category
- Residential
- Bathrooms
- 2
Similar properties nearby

One-story house with yard in Kapinovo village, Veliko Tarnovo region
€47,500€633/m²
167 days on the marketno price change

House with 3 bedrooms in Kapinovo village, Veliko Tarnovo region with yard
€124,500€699/m²
260 days on the marketno price change

House with 3 rooms and large yard in Kapinovo village, Dobrich region
€27,000€409/m²
345 days on the marketno price change

House with 3 rooms in Kapinovo village, Veliko Tarnovo region
€40,000€597/m²
168 days on the marketno price change
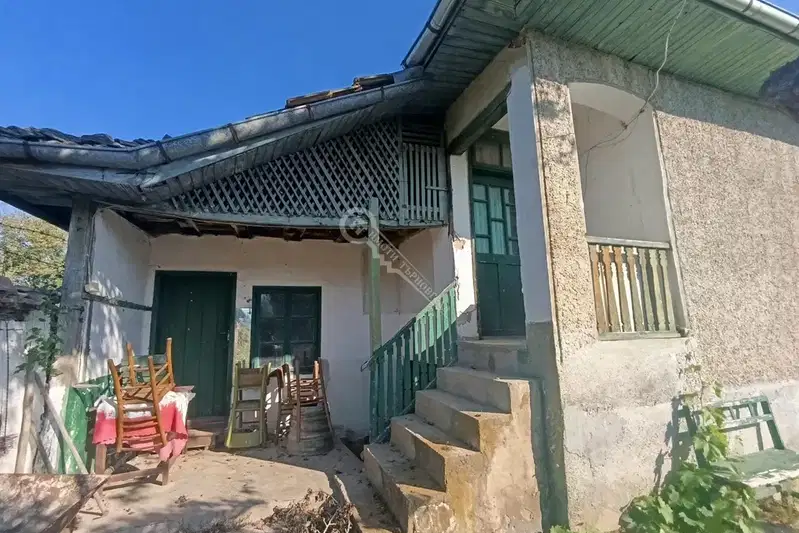
House with 3 rooms in Kapinovo village, Veliko Tarnovo region
€30,000€545/m²
90 days on the marketno price change
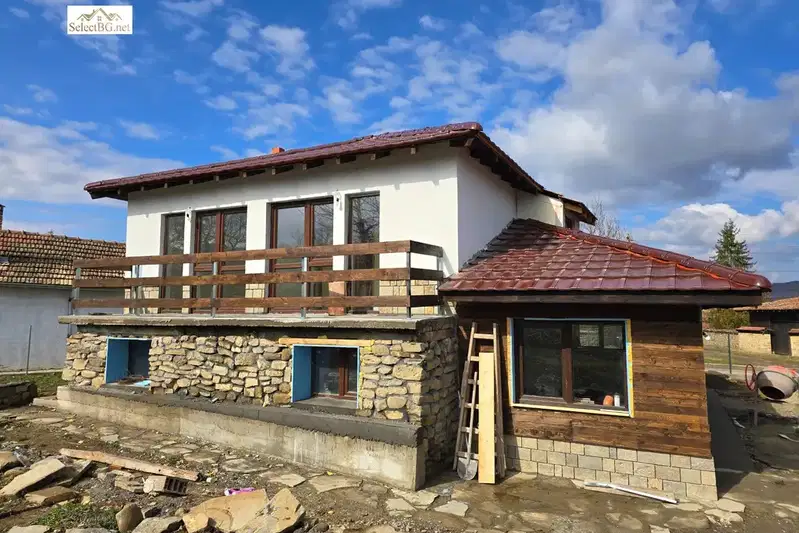
House with 3 bedrooms in Kapinovo village, Veliko Tarnovo region, with large yard
€124,500€699/m²
320 days on the market−€4,000 since the first price

House with 3 buildings and garage in Kapinovo village, Veliko Tarnovo
€390,000€1,392/m²
168 days on the market−€60,000 since the first price

House with 2 levels and yard in Kapinovo village, Veliko Tarnovo region
€30,000€555/m²
169 days on the marketno price change