
House with 3 buildings and garage in Kapinovo village, Veliko Tarnovo
€390,000€1,392/m²
Published: 3 June 2026 · Updated: 9 November 2026
Property file
On the market for
168 days
first seen on 3 June 2026
Price changes
−€60,000
−13.3% · 2 adjustments
Market assessment
+133%
above the typical price
Price history
Every price from this property’s listings.
Property history
Price cut by €30,000from €420,000 to €390,000
Price cut by €30,000from €450,000 to €420,000
First seenBOLYARSKI IMOTI · €450,000
Property analysis
AI summary
The property is located in Kapinovo village, Veliko Tarnovo region, in the panoramic part of the village.
The layout includes three separate houses with a total living area of about 220 sq m, as well as a double garage of 56 sq m. The first house has three separate entrances and several bedrooms with bathrooms, the second contains a storage room and several bedrooms, and the third includes a dining room with kitchen, a large room with fireplace, and a bedroom on the second level.
The construction is brick from 1980, and the property features parking, internet, video surveillance, and access control. The yard is landscaped and arranged with a barbecue area, canopy, and stone paving.
The location is quiet and natural, close to forests, a waterfall, and a national park, about 18 km from Veliko Tarnovo. The area is suitable for rest and a healthy lifestyle.
The property is suitable for family living or as a holiday home with potential for investment as a guest house.
The asking price has fallen by €60,000 (13.3%) since it was first listed.
Approximate location
The exact address hasn't been published by the seller — the map shows the neighbourhood.
Pros and cons
AI summary- panoramic view
- large yard
- garage
- video surveillance
- year of construction 1980
- walk-through rooms in second house
Layout
- bedroom
- bedroom
- bedroom
- bedroom
- bedroom
Amenities
- With Parking
- Internet Connection
- Video Surveillance
- Access Control
Exposure
Maximum sunlight throughout the day
Even light, cooler during summer
Details
- Area
- 280 m²
- Land Area
- 4,840 m²
- Construction
- Brick
- Year
- 1980
- Category
- Residential
- Bathrooms
- 5
- Furnishing
- Yes
Similar properties nearby

One-story house with yard in Kapinovo village, Veliko Tarnovo region
€47,500€633/m²
167 days on the marketno price change

House with 3 bedrooms in Kapinovo village, Veliko Tarnovo region with yard
€124,500€699/m²
260 days on the marketno price change

House with 3 rooms and large yard in Kapinovo village, Dobrich region
€27,000€409/m²
345 days on the marketno price change

House with 3 rooms in Kapinovo village, Veliko Tarnovo region
€40,000€597/m²
168 days on the marketno price change
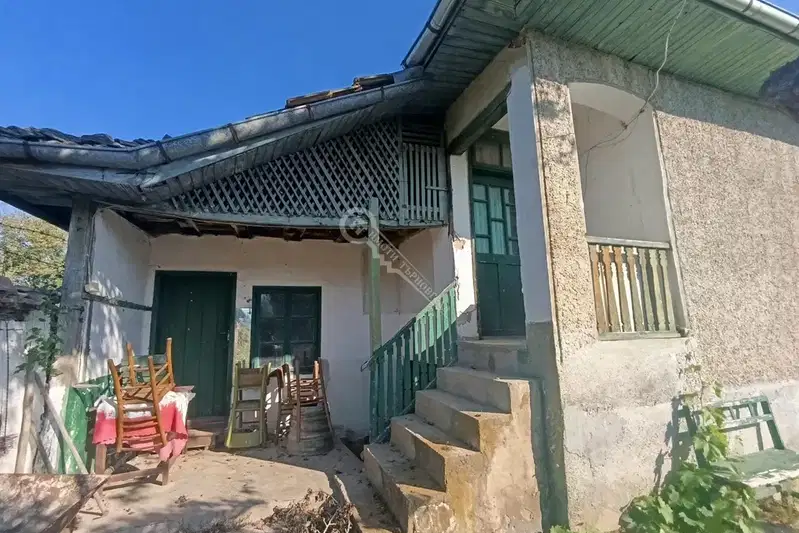
House with 3 rooms in Kapinovo village, Veliko Tarnovo region
€30,000€545/m²
90 days on the marketno price change
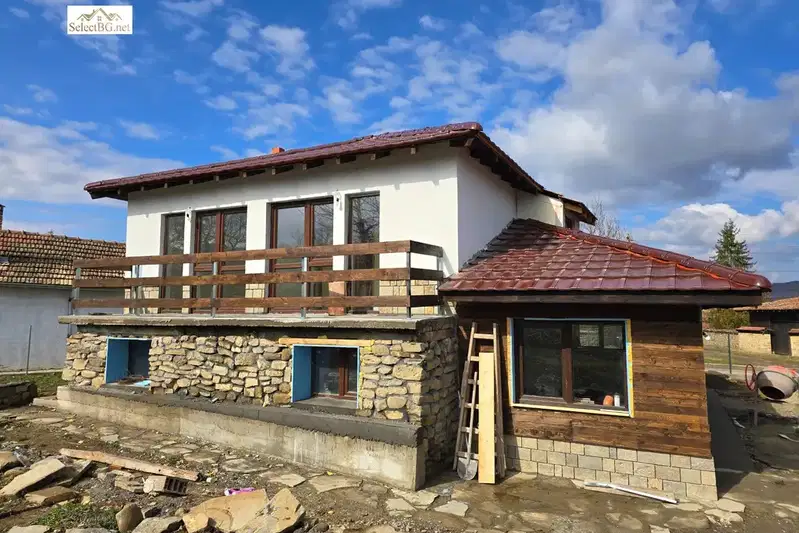
House with 3 bedrooms in Kapinovo village, Veliko Tarnovo region, with large yard
€124,500€699/m²
320 days on the market−€4,000 since the first price

House with 2 levels and yard in Kapinovo village, Veliko Tarnovo region
€30,000€555/m²
169 days on the marketno price change

House with 3 residential units and large yard in Kapinovo village
€149,000€752/m²
109 days on the market−€10,000 since the first price