
One-story house with yard in Kapinovo village, Veliko Tarnovo region
€47,500€633/m²
Published: 4 June 2026 · Updated: 16 November 2026
Property file
On the market for
167 days
first seen on 4 June 2026
Price changes
no change
Market assessment
+6%
above the typical price
Property history
First seenTOP ESTEYT · €47,500
Property analysis
AI summary
House in Kapinovo village, Veliko Tarnovo region, located in the upper part of the village near the center.
The layout includes a vestibule, living room, bedroom and small terrace (chardak) with an adjoining room, and the property also has a basement room and storage.
The building is a wooden frame construction from 1930, with external insulation and a renovated tiled roof, preserving the authentic style. It has a traditional badzha-type fireplace and classic jamal heating.
The yard is 850 sq m, maintained, with minimal slope, including a canopy, summer kitchen with fireplace and parking space. The village offers basic amenities and transport connections to Veliko Tarnovo and Gorna Oryahovitsa.
The property is suitable for people seeking tranquility and proximity to nature with the possibility of year-round living or weekend retreats.
Approximate location
The exact address hasn't been published by the seller — the map shows the neighbourhood.
Pros and cons
AI summary- functional layout
- external insulation
- large yard
- authentic style
- wooden construction
- distance from city
Layout
- vestibule
- living room
- bedroom
- terrace
- adjoining room
Details
- Area
- 75 m²
- Land Area
- 850 m²
- Construction
- Wooden Frame
- Year
- 1930
- Category
- Residential
- Bathrooms
- 1
- Furnishing
- Yes
Similar properties nearby

House with 3 bedrooms in Kapinovo village, Veliko Tarnovo region with yard
€124,500€699/m²
260 days on the marketno price change

House with 3 rooms and large yard in Kapinovo village, Dobrich region
€27,000€409/m²
345 days on the marketno price change

House with 3 rooms in Kapinovo village, Veliko Tarnovo region
€40,000€597/m²
168 days on the marketno price change
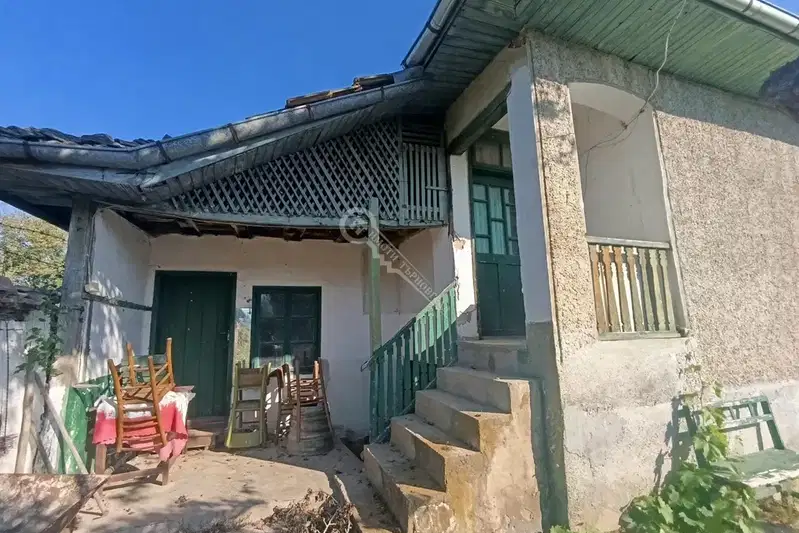
House with 3 rooms in Kapinovo village, Veliko Tarnovo region
€30,000€545/m²
90 days on the marketno price change
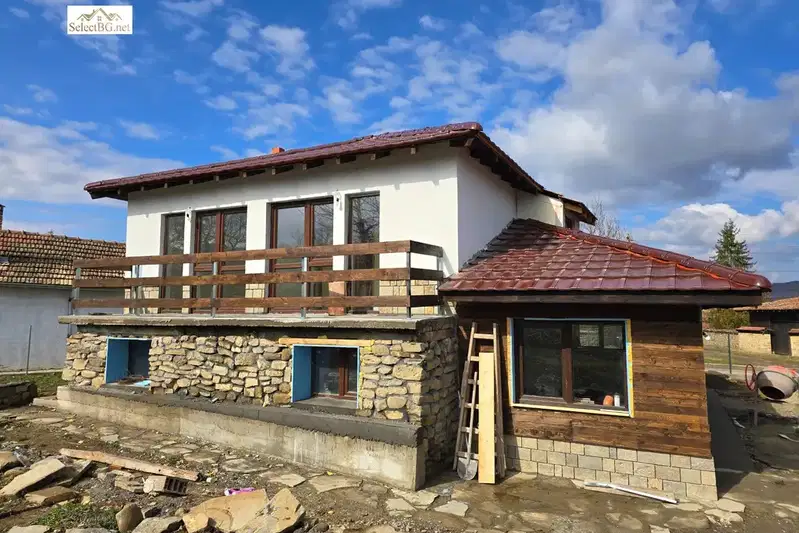
House with 3 bedrooms in Kapinovo village, Veliko Tarnovo region, with large yard
€124,500€699/m²
320 days on the market−€4,000 since the first price

House with 3 buildings and garage in Kapinovo village, Veliko Tarnovo
€390,000€1,392/m²
168 days on the market−€60,000 since the first price

House with 2 levels and yard in Kapinovo village, Veliko Tarnovo region
€30,000€555/m²
169 days on the marketno price change

House with 3 residential units and large yard in Kapinovo village
€149,000€752/m²
109 days on the market−€10,000 since the first price