
Two-storey house with 4 rooms and yard in Kalugerovo village, Pazardzhik region
€88,000€637/m²
Published: 5 January 2026 · Updated: 27 October 2026
Property file
On the market for
317 days
first seen on 5 January 2026
Price changes
no change
Market assessment
0%
in line with the typical price
Property history
First seenALEGRA IMOTI · €88,000
Property analysis
AI summary
House with a total living area of 138 sq m, located in Kalugerovo village, Pazardzhik region.
The layout includes two floors of 69 sq m each, with the ground floor containing a living room with kitchen, bathroom with toilet, and garage with direct access to the house, while the second floor has a bedroom, living room with kitchenette, and bathroom with toilet. The attic floor offers two additional rooms and a terrace with a view.
The construction is brick on slab, stable and solid, without active leaks. Access to the property is via a well-maintained street.
The surroundings are green and peaceful, suitable for people seeking proximity to nature. It is located about 100 km from Sofia and 50 km from Plovdiv.
The property is functional for family use or as an investment with development potential.
Approximate location
The exact address hasn't been published by the seller — the map shows the neighbourhood.
Pros and cons
AI summary- functional layout
- garage with access
- terrace with view
- green surroundings
We didn't find any significant drawbacks in the listing. This doesn't replace an in-person viewing.
Layout
- living room with kitchen
- bathroom with toilet
- bedroom
- living room with kitchenette
- two additional rooms
Details
- Area
- 138 m²
- Land Area
- 328 m²
- Construction
- Brick
- Category
- Residential
- Bathrooms
- 2
Similar properties nearby

Two-storey house with 3 rooms in Kalugerovo village, Pazardzhik region
€95,000€950/m²
243 days on the marketno price change
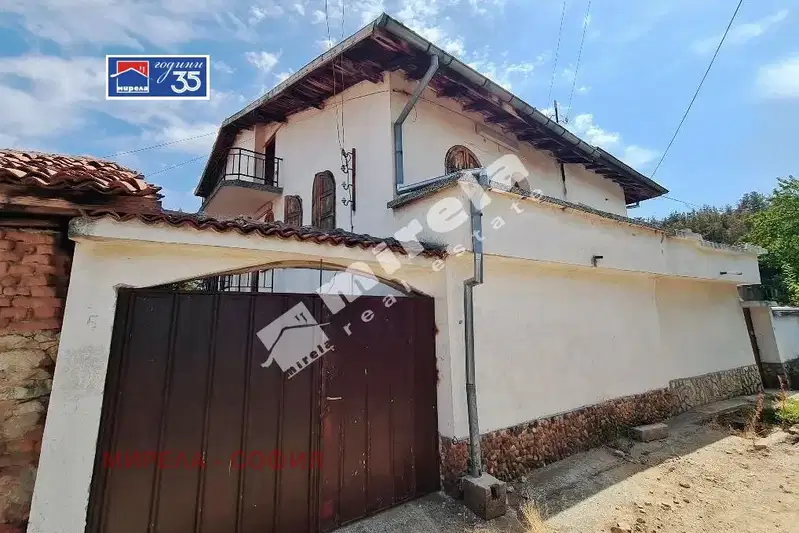
Solid 3-room house with terraces in Kalugerovo village, Pazardzhik region
€99,000€562/m²
72 days on the marketno price change

Two-storey house with yard in Kalugerovo village, Pazardzhik region
€35,000€437/m²
228 days on the market−€15,000 since the first price
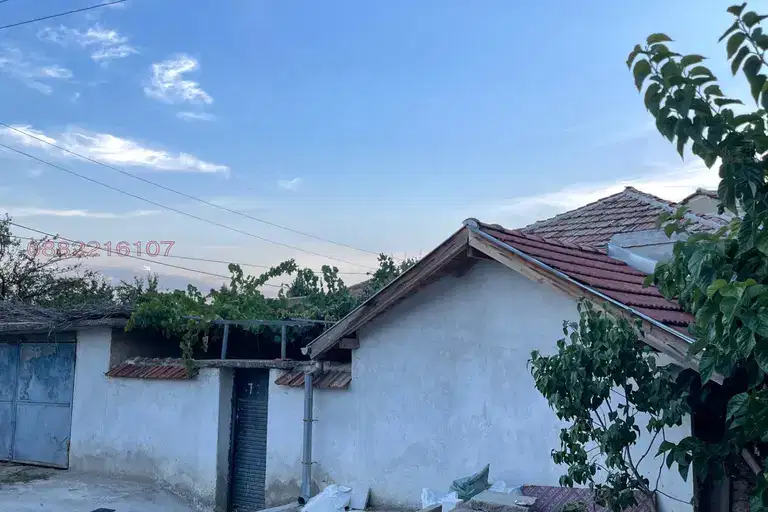
3-room house in Kalugerovo village, Pazardzhik region, with large yard
€60,000€431/m²
344 days on the marketno price change
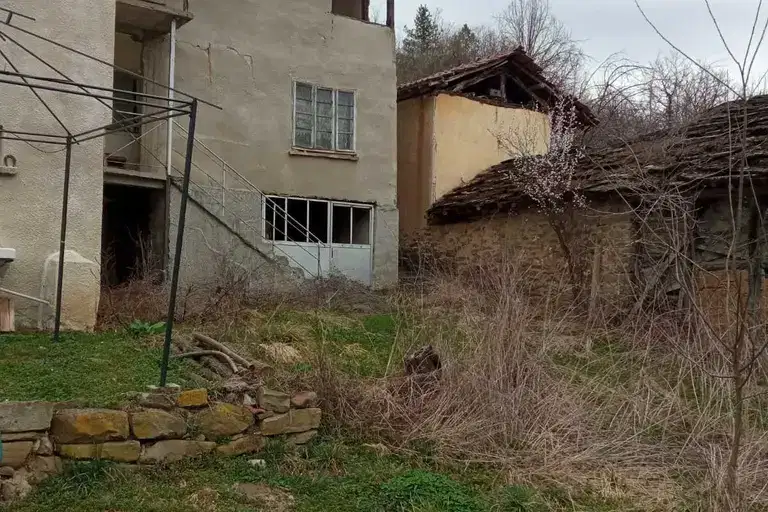
Two-storey house with yard in Kalugerovo village, Sofia region
€27,000€241/m²
312 days on the marketno price change

Two-storey house with 3 rooms and yard in Kalugerovo village, Pazardzhik region
€120,000€967/m²
317 days on the marketno price change

Two-storey house with large yard in Kalugerovo village, Pazardzhik region
€75,000€535/m²
317 days on the marketno price change

Solid 3-room house in Kalugerovo village, Pazardzhik region
€35,000€583/m²
163 days on the marketno price change