
Two-storey house with 3 rooms in Kalugerovo village, Pazardzhik region
€95,000€950/m²
Published: 20 March 2026 · Updated: 18 November 2026
Property file
On the market for
243 days
first seen on 20 March 2026
Price changes
no change
Market assessment
+49%
above the typical price
Property history
First seenBOTAK · €95,000
Property analysis
AI summary
House in Kalugerovo village, Pazardzhik region, with an area of 100 sq m and a yard of 550 sq m.
The layout includes a ground floor with a kitchen, a room, and a cellar, as well as a second floor with two rooms, a bathroom with toilet, and a terrace. One of the rooms has a fireplace.
The construction is timber-joist with brick elements, replaced electrical installation and PVC windows; the flooring on the second floor is laminate. The property has a carport for two cars and parking.
Kalugerovo village is located near Trakia motorway, about 75 km from Sofia and 18 km from Pazardzhik, providing good transport connections.
The property is suitable for year-round living or as a holiday home thanks to its amenities and location.
Approximate location
The exact address hasn't been published by the seller — the map shows the neighbourhood.
Pros and cons
AI summary- landscaped yard
- carport
- replaced electrical installation
- fireplace
We didn't find any significant drawbacks in the listing. This doesn't replace an in-person viewing.
Layout
- room
- kitchen
- cellar
- room
- bathroom
Amenities
- With Parking
Details
- Area
- 100 m²
- Land Area
- 550 m²
- Construction
- Wooden Frame
- Year
- 1980
- Category
- Residential
- Bathrooms
- 1
- Furnishing
- Yes
Similar properties nearby
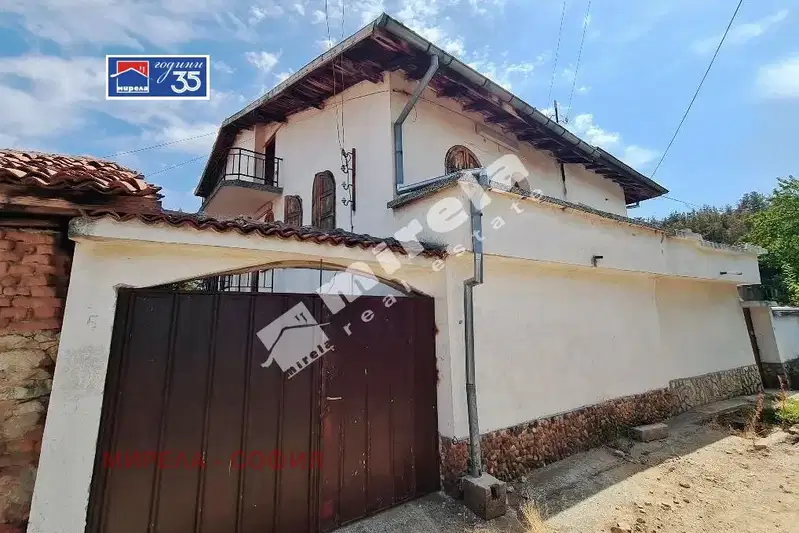
Solid 3-room house with terraces in Kalugerovo village, Pazardzhik region
€99,000€562/m²
72 days on the marketno price change

Two-storey house with yard in Kalugerovo village, Pazardzhik region
€35,000€437/m²
228 days on the market−€15,000 since the first price
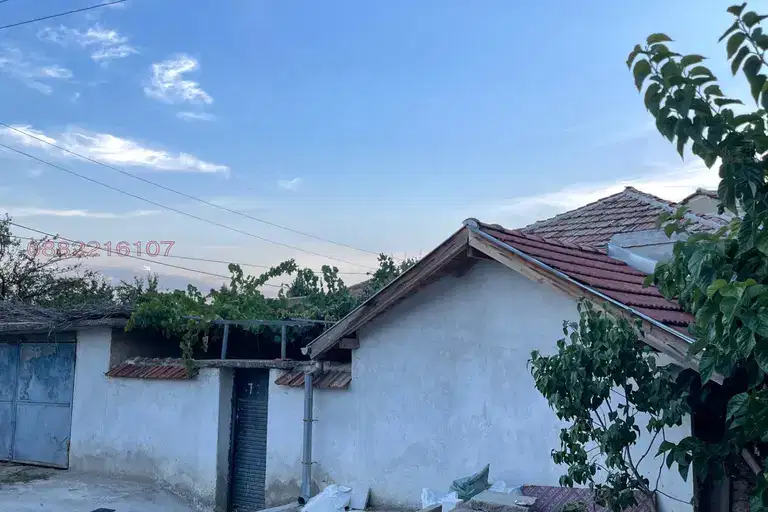
3-room house in Kalugerovo village, Pazardzhik region, with large yard
€60,000€431/m²
344 days on the marketno price change
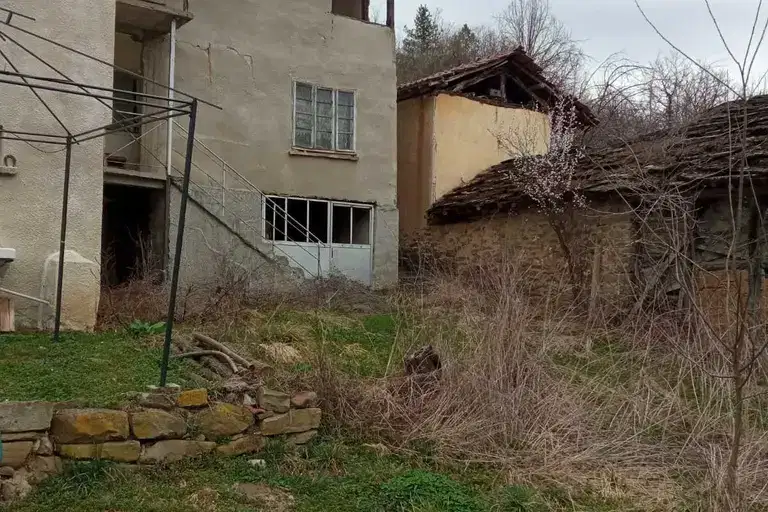
Two-storey house with yard in Kalugerovo village, Sofia region
€27,000€241/m²
312 days on the marketno price change

Two-storey house with 3 rooms and yard in Kalugerovo village, Pazardzhik region
€120,000€967/m²
317 days on the marketno price change

Two-storey house with large yard in Kalugerovo village, Pazardzhik region
€75,000€535/m²
317 days on the marketno price change

Solid 3-room house in Kalugerovo village, Pazardzhik region
€35,000€583/m²
163 days on the marketno price change

House with 3 bedrooms in Kalugerovo village, Pazardzhik region, with yard
€61,000€677/m²
320 days on the market−€7,500 since the first price