
3-room house in Kalugerovo village, Pazardzhik region, with large yard
€60,000€431/m²
Published: 9 December 2025 · Updated: 13 November 2026
Property file
On the market for
344 days
first seen on 9 December 2025
Price changes
no change
Market assessment
−32%
below the typical price
Property history
First seen€60,000
Property analysis
AI summary
The property is a two-storey house with a total area of 139 sq m, located in Kalugerovo village, Pazardzhik region. The plot is 1116 sq m and includes farm buildings and a garage.
The layout is typical for a mid-20th century house, with the possibility for adaptation according to the new owner's needs. The yard is flat and spacious, fenced with a solid fence and a large wooden gate suitable for access by larger vehicles.
The construction is brick from 1960, with a renovated built-in oven suitable for traditional baking. The property has basic amenities but lacks specific data on heating and other installations.
The location is quiet and accessible, on an asphalt road leading to the main street of the village and close to the Topolnitsa river, providing conditions for tranquility and access to nature.
The property is suitable both for permanent residence and as a holiday home or small family business with an agricultural focus.
Approximate location
The exact address hasn't been published by the seller — the map shows the neighbourhood.
Pros and cons
AI summary- large yard
- garage
- solid fence
- asphalt road
- older construction
- lack of heating data
Layout
- house 92 sq m
- farm building 32 sq m
- shed 15 sq m
Details
- Area
- 139 m²
- Land Area
- 1,116 m²
- Construction
- Brick
- Year
- 1960
- Category
- Residential
Similar properties nearby

Two-storey house with 3 rooms in Kalugerovo village, Pazardzhik region
€95,000€950/m²
243 days on the marketno price change
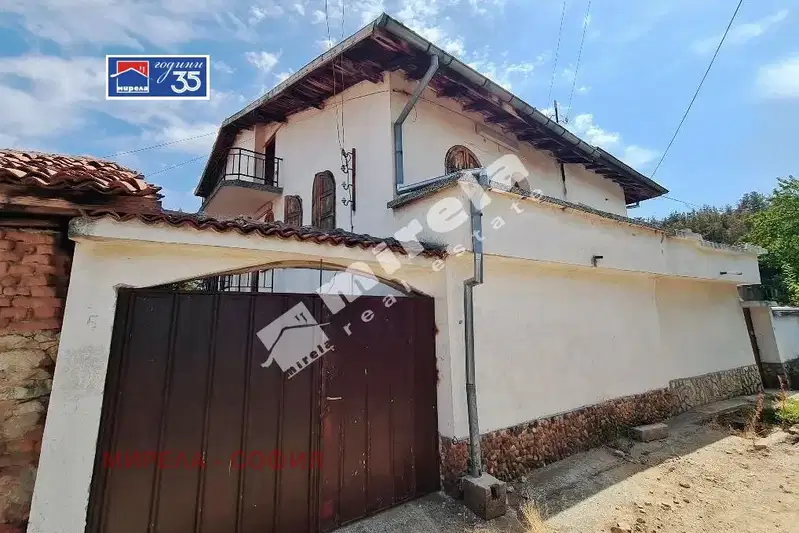
Solid 3-room house with terraces in Kalugerovo village, Pazardzhik region
€99,000€562/m²
72 days on the marketno price change

Two-storey house with yard in Kalugerovo village, Pazardzhik region
€35,000€437/m²
228 days on the market−€15,000 since the first price
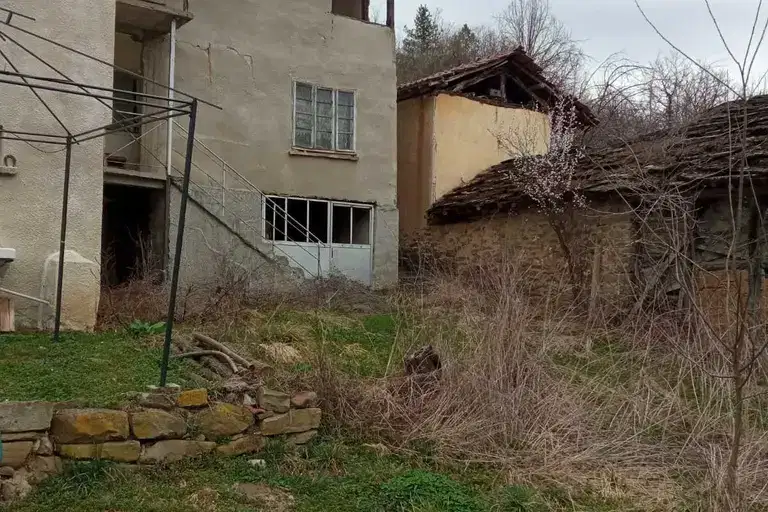
Two-storey house with yard in Kalugerovo village, Sofia region
€27,000€241/m²
312 days on the marketno price change

Two-storey house with 3 rooms and yard in Kalugerovo village, Pazardzhik region
€120,000€967/m²
317 days on the marketno price change

Two-storey house with large yard in Kalugerovo village, Pazardzhik region
€75,000€535/m²
317 days on the marketno price change

Solid 3-room house in Kalugerovo village, Pazardzhik region
€35,000€583/m²
163 days on the marketno price change

House with 3 bedrooms in Kalugerovo village, Pazardzhik region, with yard
€61,000€677/m²
320 days on the market−€7,500 since the first price