
House with 3 rooms in Kalugerovo village, Pazardzhik region
€70,000€583/m²
Published: 6 January 2026 · Updated: 27 October 2026
Property file
On the market for
316 days
first seen on 6 January 2026
Price changes
no change
Market assessment
−9%
below the typical price
Property history
First seenIGNATOV IMOTI · €70,000
Property analysis
AI summary
House in the center of Kalugerovo village, Pazardzhik region, with a total area of 120 sq m and additional outbuildings on a plot of 348 sq m.
The layout includes two floors: ground floor with corridor, kitchen and bedroom; second floor with corridor and two rooms, as well as a basement with two compartments.
The building is a wooden frame construction, built in 1970, with a stone foundation; there is a well with a pump and a septic tank, while the sewer system is near the property.
The location is in the central part of the village, providing access to basic services and a quiet environment close to nature.
The property is suitable for people looking for a home with potential for renovation and adaptation in a rural setting.
Approximate location
The exact address hasn't been published by the seller — the map shows the neighbourhood.
Pros and cons
AI summary- two-storey layout
- well with pump
- stone foundation
- timber frame construction
- needs renovation
Layout
- corridor
- kitchen
- bedroom
- corridor
- room
- room
- two rooms
Details
- Area
- 120 m²
- Land Area
- 348 m²
- Construction
- Wooden Frame
- Year
- 1970
- Category
- Residential
Similar properties nearby

Two-storey house with 3 rooms in Kalugerovo village, Pazardzhik region
€95,000€950/m²
243 days on the marketno price change
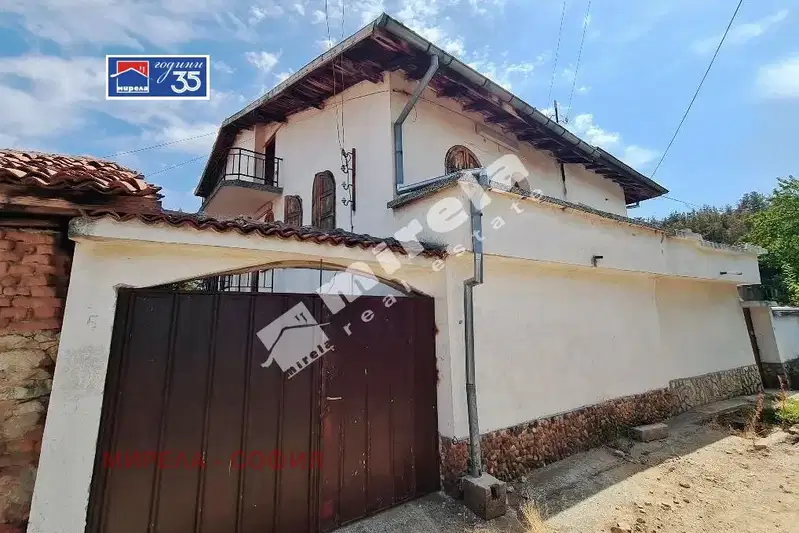
Solid 3-room house with terraces in Kalugerovo village, Pazardzhik region
€99,000€562/m²
72 days on the marketno price change

Two-storey house with yard in Kalugerovo village, Pazardzhik region
€35,000€437/m²
228 days on the market−€15,000 since the first price
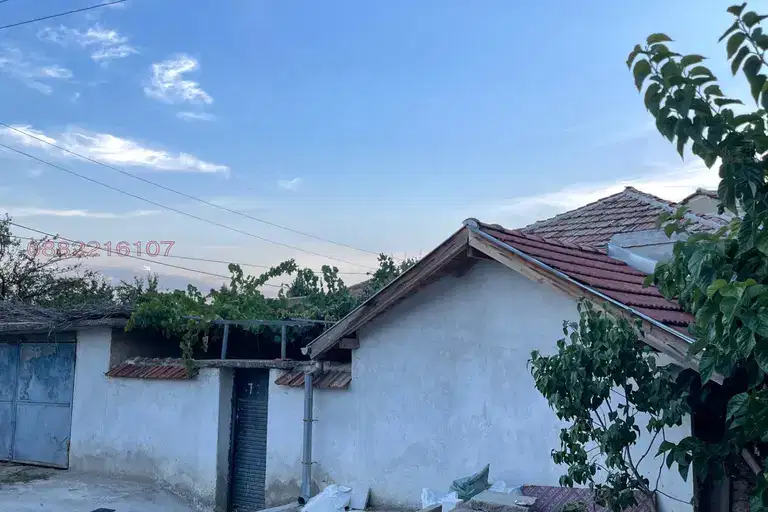
3-room house in Kalugerovo village, Pazardzhik region, with large yard
€60,000€431/m²
344 days on the marketno price change
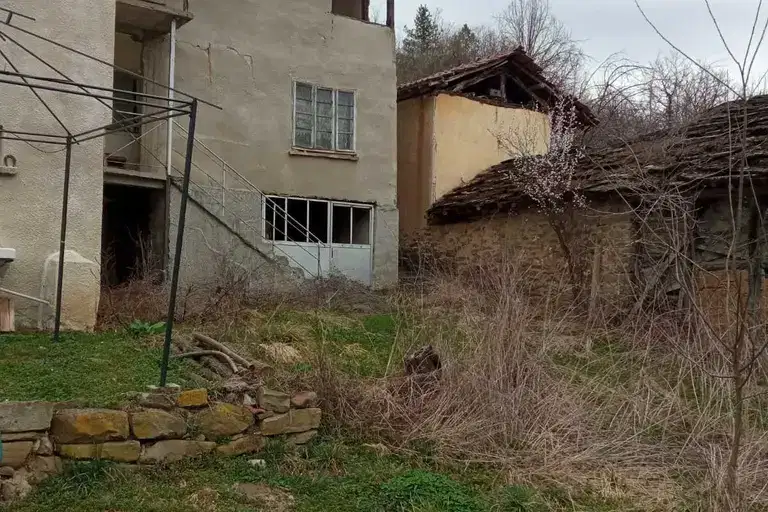
Two-storey house with yard in Kalugerovo village, Sofia region
€27,000€241/m²
312 days on the marketno price change

Two-storey house with 3 rooms and yard in Kalugerovo village, Pazardzhik region
€120,000€967/m²
317 days on the marketno price change

Two-storey house with large yard in Kalugerovo village, Pazardzhik region
€75,000€535/m²
317 days on the marketno price change

Solid 3-room house in Kalugerovo village, Pazardzhik region
€35,000€583/m²
163 days on the marketno price change