
House with 5 bedrooms in Zheleznitsa near Vitosha with garage and terraces
€340,000€1,416/m²
Published: 1 September 2025 · Updated: 25 February 2026
Property file
On the market for
443 days
first seen on 1 September 2025
Price changes
no change
Market assessment
no data
Property history
First seenRENOME NEDVIZHIMI IMOTI · €340,000
Property analysis
AI summary
House with a total floor area of 240 sq m, located in Zheleznitsa village, near Vitosha Park.
The layout includes a basement with kitchen, living room, lounge with fireplace, bathroom and terrace; the first floor has three bedrooms and a terrace; and the second floor has two bedrooms and a shared terrace.
The construction is brick and reinforced concrete, the house is fully insulated and has local heating with wood, coal and electricity.
The location offers good road infrastructure and a peaceful environment close to nature.
The property is suitable both for year-round living and as a holiday home, providing enough space and amenities for a family.
Approximate location
The exact address hasn't been published by the seller — the map shows the neighbourhood.
Pros and cons
AI summary- functional layout
- garage and parking spaces
- local heating
- insulated property
We didn't find any significant drawbacks in the listing. This doesn't replace an in-person viewing.
Layout
- kitchen
- living room
- lounge
- bathroom
- bedroom
- bedroom
- bedroom
- bathroom
- bedroom
- bedroom
- bathroom
- room
- bathroom
Amenities
- With Parking
- Access Control
- Renovated
Exposure
Maximum sunlight throughout the day
Even light, cooler during summer
Details
- Area
- 240 m²
- Land Area
- 500 m²
- Construction
- Brick
- Year
- 1980
- Category
- Residential
- Bathrooms
- 4
- Furnishing
- Yes
Similar properties nearby

Detached house with yard and panorama in s. Zheleznitsa
€460,000€3,833/m²
110 days on the market−€40,000 since the first price
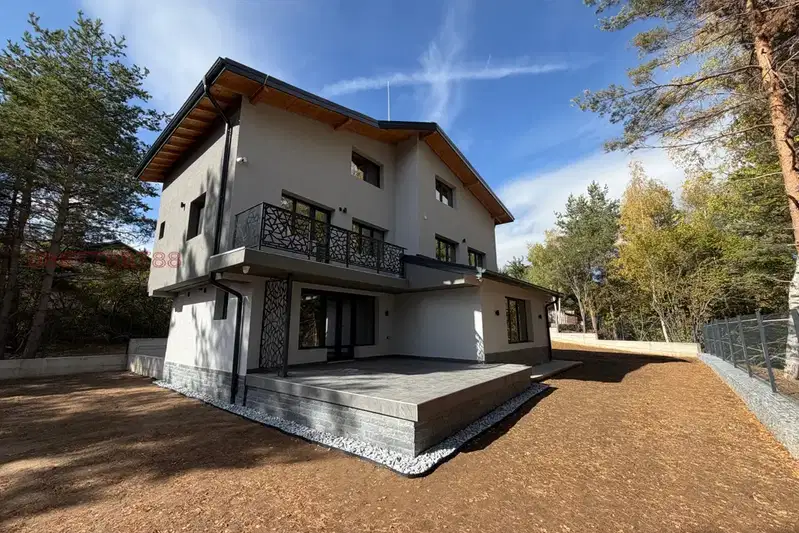
House with four bedrooms and a garage in the Yarema villa area
€660,000€2,640/m²
16 days on the marketno price change
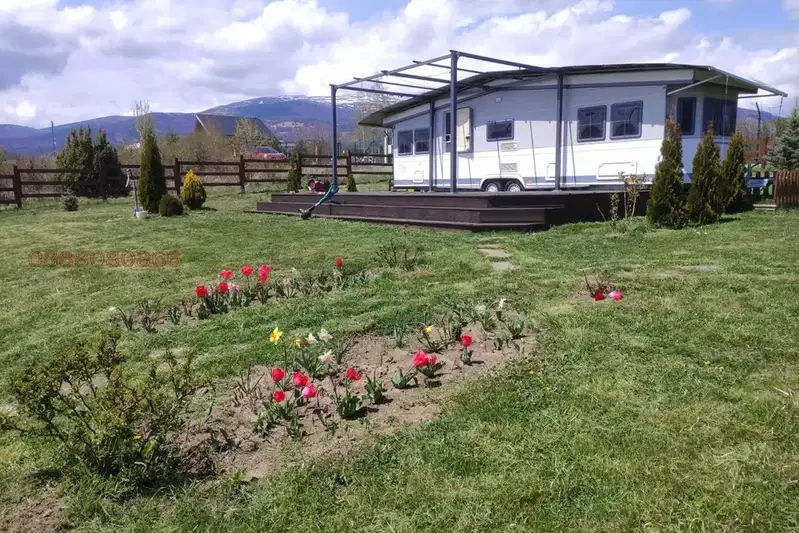
Plot with caravan and raspberry garden in s. Zhelezhnitsa
€200,000€50/m²
261 days on the marketno price change

Octagonal house with 5 rooms and pool in Zheleznitsa village, Chemernik area
€880,000€1,725/m²
309 days on the marketno price change

Three-storey house with 5 bedrooms in Zheleznitsa village, near Sofia
€355,000€1,479/m²
317 days on the market+€15,000 since the first price
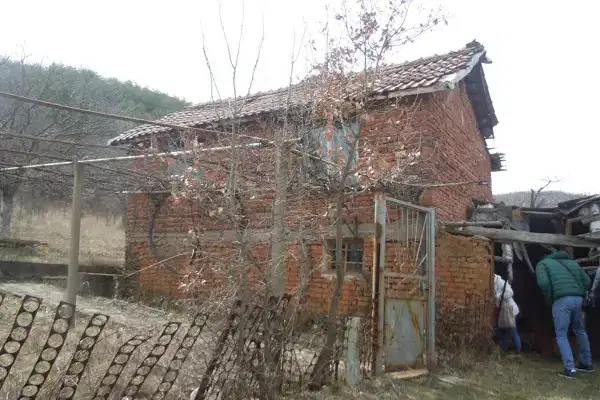
House in Zheleznitsa
€6,894€344/m²
16 days on the marketno price change

House with 3 rooms and large yard in Zheleznitsa near Sofia
€165,000€1,650/m²
227 days on the marketno price change

Detached 6-room house in Zheleznitsa village, Sofia
€495,000€1,706/m²
259 days on the marketno price change