
Octagonal house with 5 rooms and pool in Zheleznitsa village, Chemernik area
€880,000€1,725/m²
Published: 13 January 2026 · Updated: 14 November 2026
Property file
On the market for
309 days
first seen on 13 January 2026
Price changes
no change
Market assessment
+5%
above the typical price
Property history
First seenAGENTSIA IDA EOOD · €880,000
Property analysis
AI summary
House in Zheleznitsa village, Chemernik area, located on a 3000 sq m plot with a high fence along the street and panoramic views of Vitosha.
The layout includes two floors: the first with a pool, living room with kitchen, room and bathroom; the second with a large foyer, living room with fireplace, kitchen, four bedrooms, two bathrooms and a terrace around the entire floor.
The construction is brick with gas heating and radiators in all rooms, as well as plumbing installation. There is a basement of about 150 sq m, garage and three parking spaces.
The surrounding yard is landscaped with a decorative pool, fruit trees, a shelter for gatherings and a greenhouse. There is also a separate house for a domestic helper with a veranda.
The property is suitable for people seeking a spacious home close to nature with amenities for family living and relaxation.
Location
Pros and cons
AI summary- functional layout
- panoramic view
- large yard
- garage and parking spaces
We didn't find any significant drawbacks in the listing. This doesn't replace an in-person viewing.
Layout
- living room
- kitchen
- room
- bathroom
- toilet
- living room
- kitchen
- room
- room
- room
- bathroom
- toilet
Amenities
- With Parking
- Access Control
Details
- Area
- 510 m²
- Land Area
- 3,000 m²
- Construction
- Brick
- Heating
- Gas
- Category
- Residential
- Bathrooms
- 3
Similar properties nearby

Detached house with yard and panorama in s. Zheleznitsa
€460,000€3,833/m²
110 days on the market−€40,000 since the first price
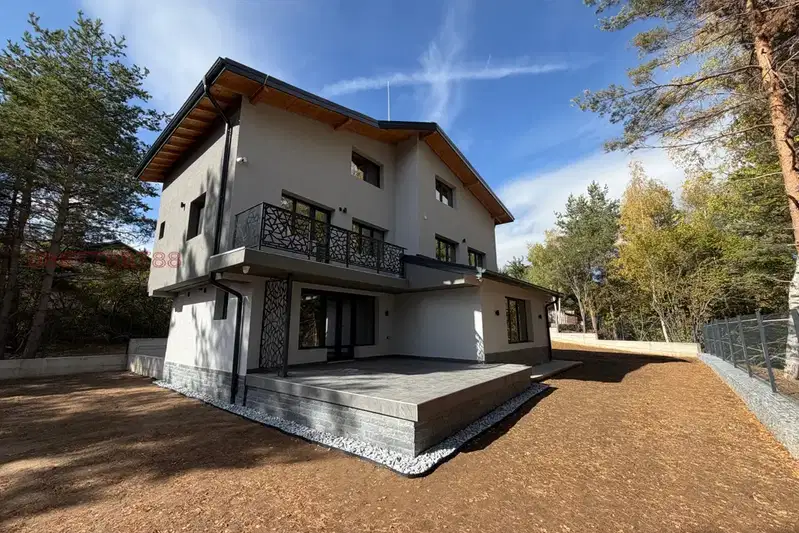
House with four bedrooms and a garage in the Yarema villa area
€660,000€2,640/m²
16 days on the marketno price change
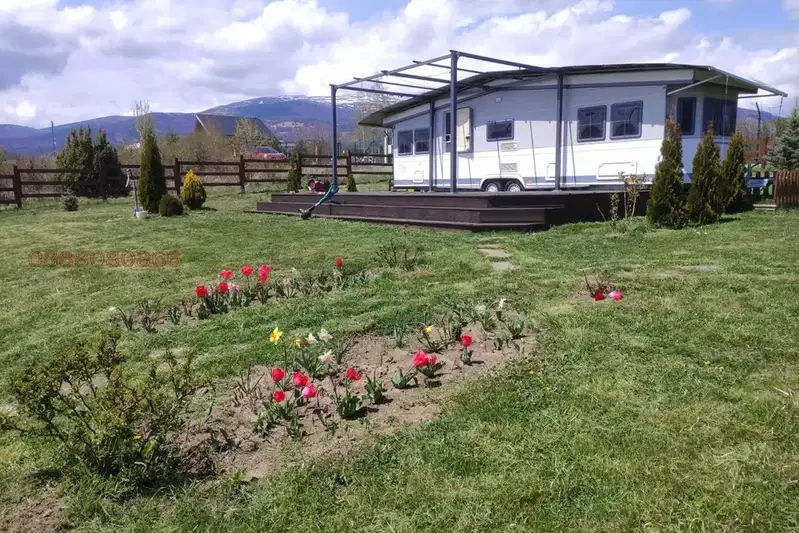
Plot with caravan and raspberry garden in s. Zhelezhnitsa
€200,000€50/m²
261 days on the marketno price change

Three-storey house with 5 bedrooms in Zheleznitsa village, near Sofia
€355,000€1,479/m²
317 days on the market+€15,000 since the first price
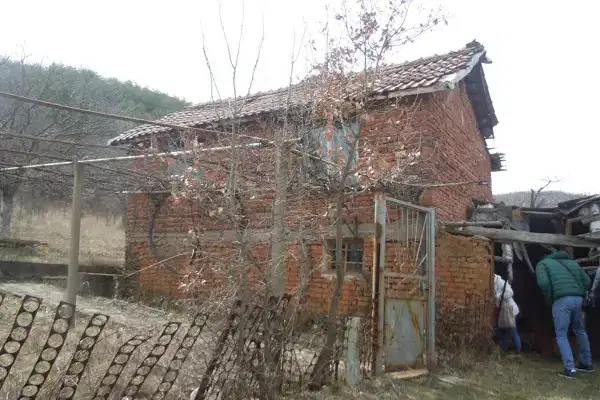
House in Zheleznitsa
€6,894€344/m²
16 days on the marketno price change

House with 3 rooms and large yard in Zheleznitsa near Sofia
€165,000€1,650/m²
227 days on the marketno price change

Detached 6-room house in Zheleznitsa village, Sofia
€495,000€1,706/m²
259 days on the marketno price change

Solid house with 6 rooms and garage in Zheleznitsa village, Sofia
€195,000€886/m²
254 days on the market−€35,000 since the first price