
Detached house with yard and panorama in s. Zheleznitsa
€460,000€3,833/m²
Published: 31 July 2026 · Updated: 17 November 2026
Property file
On the market for
110 days
first seen on 31 July 2026
Price changes
−€40,000
−8% · 1 adjustment
Market assessment
+132%
above the typical price
Price history
Every price from this property’s listings.
Property history
Price cut by €40,000from €500,000 to €460,000
First seenTITAN PROPARTIS PRODAZHBI · €500,000
Property analysis
AI summary
House with a built-up area of 120 sq m, located in s. Zheleznitsa, near Sofia.
The layout includes two levels – the ground floor with an entrance hall, living room, bedroom and bathroom, and the second floor is attic space suitable for additional bedrooms or an office.
The building was constructed of brick in 1950, renovated and supplied with electricity and water. Access is via a maintained crushed stone road.
The property is situated in a inhabited area with permanent neighbours, offering a large yard of 4400 sq m and panoramic views of Vitosha.
Suitable for people seeking tranquility and proximity to nature with the possibility of year-round living.
The asking price has fallen by €40,000 (8%) since it was first listed.
Approximate location
The exact address hasn't been published by the seller — the map shows the neighbourhood.
Pros and cons
AI summary- large yard
- panoramic view
- renovated property
- good access
- old construction
Layout
- living room
- bedroom
- bathroom
Amenities
- Renovated
Details
- Area
- 120 m²
- Land Area
- 4,400 m²
- Construction
- Brick
- Year
- 1950
- Category
- Residential
- Bathrooms
- 1
Similar properties nearby
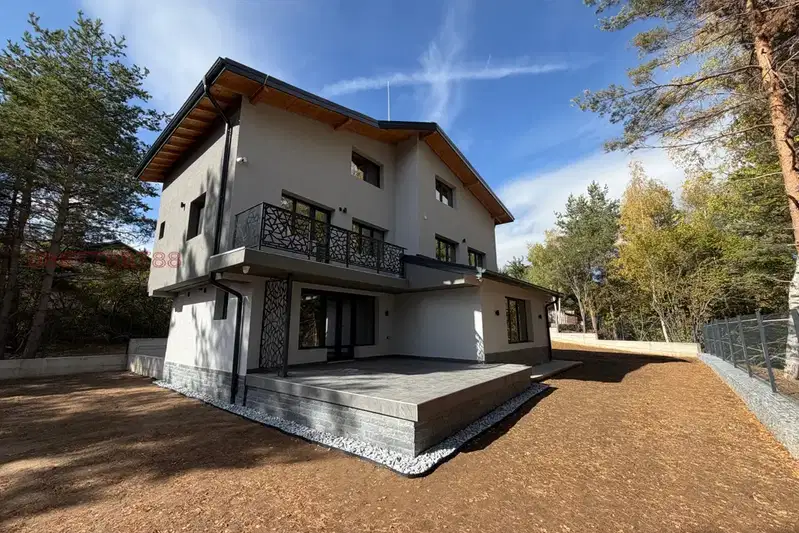
House with four bedrooms and a garage in the Yarema villa area
€660,000€2,640/m²
16 days on the marketno price change
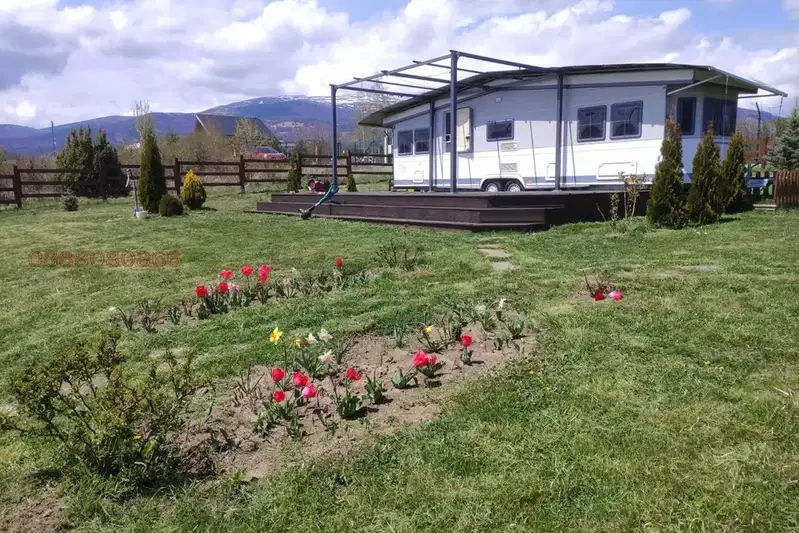
Plot with caravan and raspberry garden in s. Zhelezhnitsa
€200,000€50/m²
261 days on the marketno price change

Octagonal house with 5 rooms and pool in Zheleznitsa village, Chemernik area
€880,000€1,725/m²
309 days on the marketno price change

Three-storey house with 5 bedrooms in Zheleznitsa village, near Sofia
€355,000€1,479/m²
317 days on the market+€15,000 since the first price
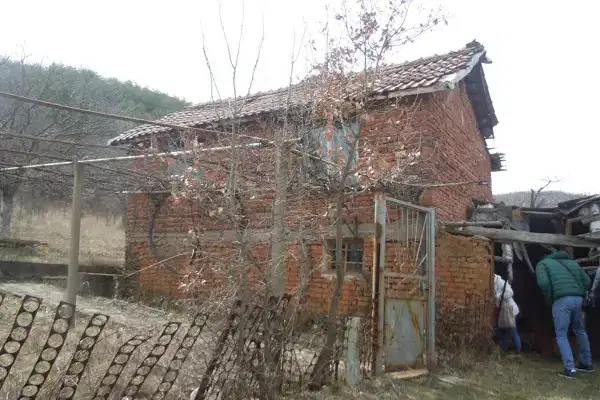
House in Zheleznitsa
€6,894€344/m²
16 days on the marketno price change

House with 3 rooms and large yard in Zheleznitsa near Sofia
€165,000€1,650/m²
227 days on the marketno price change

Detached 6-room house in Zheleznitsa village, Sofia
€495,000€1,706/m²
259 days on the marketno price change

Solid house with 6 rooms and garage in Zheleznitsa village, Sofia
€195,000€886/m²
254 days on the market−€35,000 since the first price