
Detached house with 3 bedrooms in Zhelezhnitsa village, south aspect
€320,000€2,133/m²
Published: 5 March 2026 · Updated: 4 March 2026
Property file
On the market for
258 days
first seen on 5 March 2026
Price changes
no change
Market assessment
+29%
above the typical price
Property history
First seenYAVLENA TSENTRALEN OFIS · €320,000
Property analysis
AI summary
The house is located in Zhelezhnitsa village, about 40 minutes from the centre of Sofia and close to main road arteries.
The layout includes an entrance hall, spacious living room with kitchenette, 3 bedrooms, bathroom with toilet, veranda and converted attic space with additional usable area.
The construction is wooden frame with drywall, finished 'turnkey' with underfloor heating, high-quality REHAU windows and its own water source.
The property features a landscaped garden and fence, providing privacy and convenience for use.
It is suitable for year-round living or as a holiday home, combining proximity to the city with a natural environment.
Approximate location
The exact address hasn't been published by the seller — the map shows the neighbourhood.
Pros and cons
AI summary- south aspect
- underfloor heating
- high ceiling height
- landscaped garden
We didn't find any significant drawbacks in the listing. This doesn't replace an in-person viewing.
Layout
- entrance hall
- living room
- kitchenette
- bedroom
- bedroom
- bedroom
- bathroom
- veranda
- converted attic space
Exposure
Maximum sunlight throughout the day
Details
- Area
- 150 m²
- Land Area
- 502 m²
- Construction
- Panel
- Year
- 2025
- Category
- Residential
- Bathrooms
- 1
Similar properties nearby

Detached house with yard and panorama in s. Zheleznitsa
€460,000€3,833/m²
110 days on the market−€40,000 since the first price
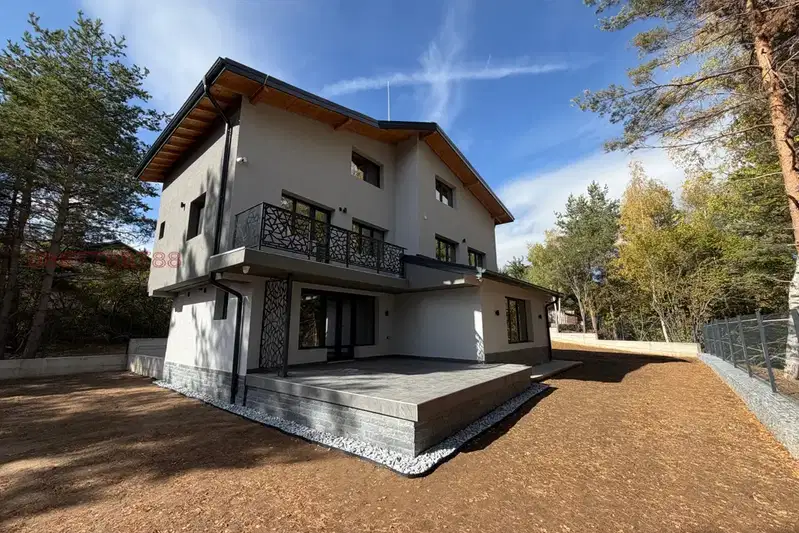
House with four bedrooms and a garage in the Yarema villa area
€660,000€2,640/m²
16 days on the marketno price change
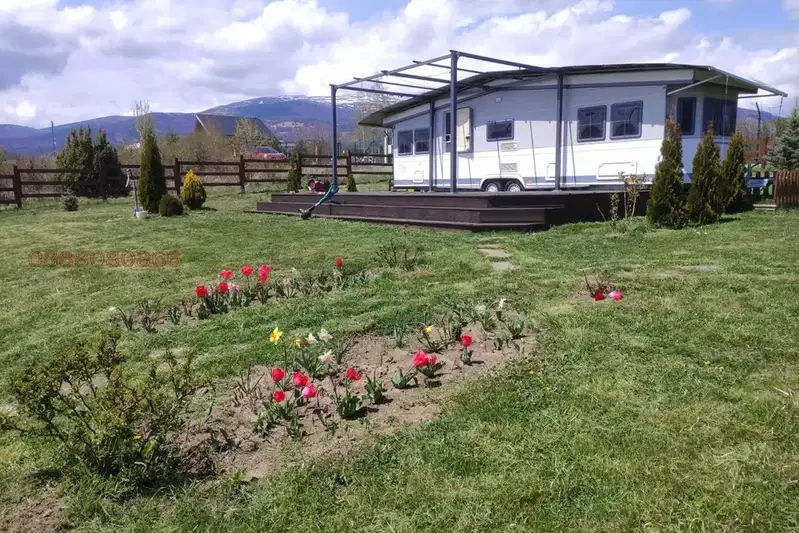
Plot with caravan and raspberry garden in s. Zhelezhnitsa
€200,000€50/m²
261 days on the marketno price change

Octagonal house with 5 rooms and pool in Zheleznitsa village, Chemernik area
€880,000€1,725/m²
309 days on the marketno price change

Three-storey house with 5 bedrooms in Zheleznitsa village, near Sofia
€355,000€1,479/m²
317 days on the market+€15,000 since the first price
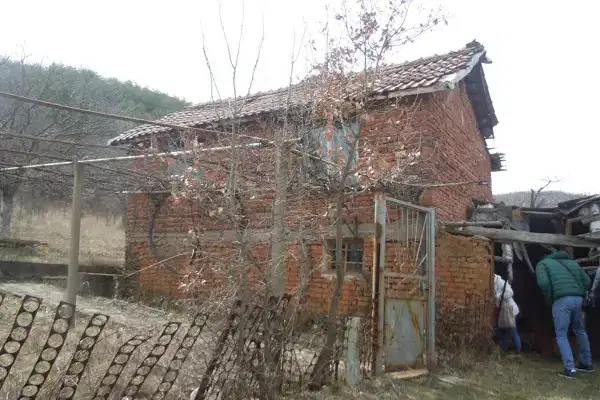
House in Zheleznitsa
€6,894€344/m²
16 days on the marketno price change

House with 3 rooms and large yard in Zheleznitsa near Sofia
€165,000€1,650/m²
227 days on the marketno price change

Detached 6-room house in Zheleznitsa village, Sofia
€495,000€1,706/m²
259 days on the marketno price change