
Two-storey house with 4 bedrooms in Hotnitsa village, Veliko Tarnovo region
€100,000€1,250/m²
Published: 5 April 2025 · Updated: 29 April 2026
Property file
On the market for
592 days
first seen on 5 April 2025
Price changes
no change
Market assessment
+79%
above the typical price
Property history
First seenIMOTI VT · €100,000
Property analysis
AI summary
House in Hotnitsa village, Veliko Tarnovo region, situated on a two-storey plot of 3500 sq m.
Layout: the ground floor is stone-built and includes a large cellar, while the second floor contains four bedrooms. There is also a separate building with a cellar, kitchen, bathroom, and toilet.
Construction: wooden structure from 1950, described as in good condition, with available agricultural buildings and a well for irrigation.
Location: the village is about 18 km from Veliko Tarnovo, in a picturesque natural environment suitable for rural living or vacation.
The property offers the possibility for year-round use or as a guest house, combining functionality and spaciousness of the yard.
Approximate location
The exact address hasn't been published by the seller — the map shows the neighbourhood.
Pros and cons
AI summary- large yard
- irrigation well
- four bedrooms
- agricultural buildings
- old construction
- undefined utilities
Layout
- bedroom
- bedroom
- bedroom
- bedroom
Details
- Area
- 80 m²
- Land Area
- 3,500 m²
- Construction
- Wooden Frame
- Year
- 1950
- Category
- Residential
- Bathrooms
- 1
Similar properties nearby
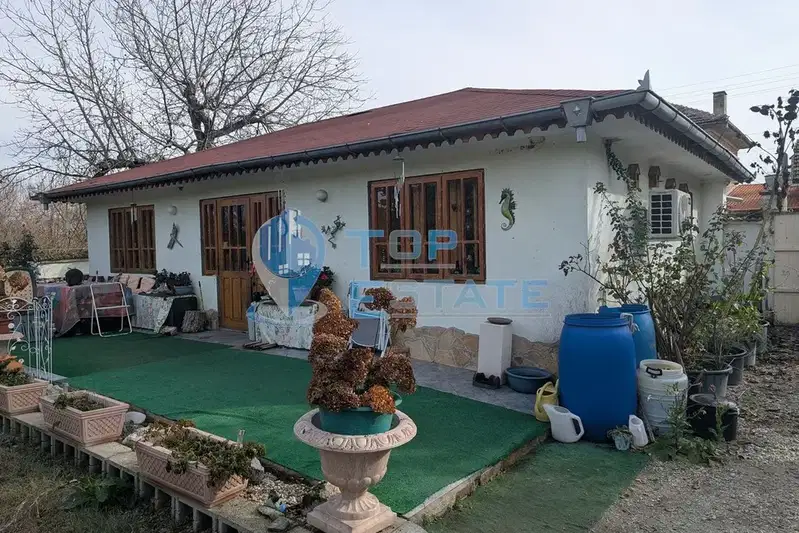
Two houses with a garden and summer kitchen in Hotnitsa village
€130,000€433/m²
first seen todayno price change

House with 2 bedrooms in s. Hotnitsa, Veliko Tarnovo region
€33,500€335/m²
317 days on the market−€3,500 since the first price
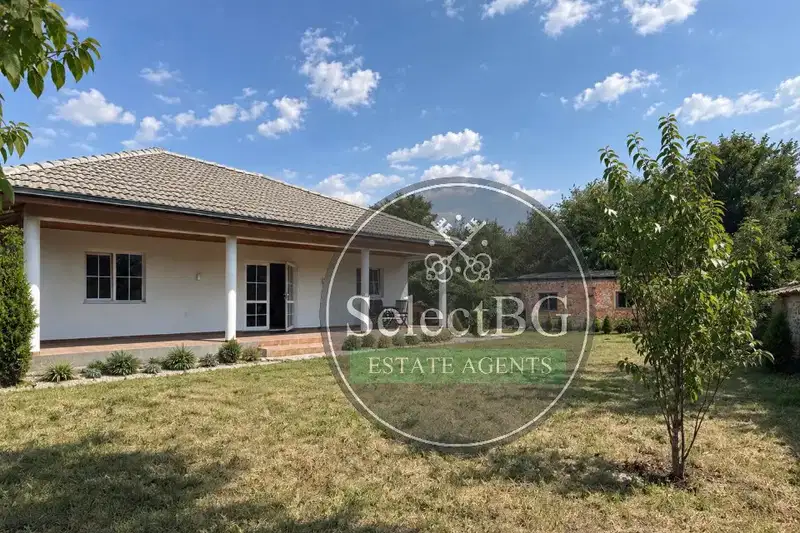
House with 2 bedrooms in s. Hotnitsa with large additional building
€170,000€1,250/m²
56 days on the marketno price change
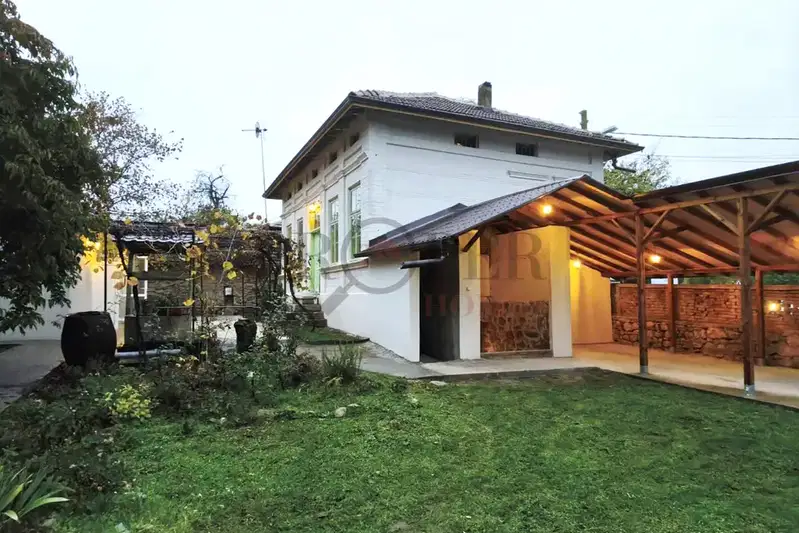
Two-storey house with a traditional tavern-style room and garden in Hotnitsa village
€148,000€986/m²
1 day on the marketno price change

Two-storey house with 4 rooms in Hotnitsa village, Veliko Tarnovo region
€160,000€842/m²
259 days on the marketno price change

Two houses with large yard in Hotnitsa village, Veliko Tarnovo region
€59,000€295/m²
271 days on the marketno price change

House with 2 bedrooms and large yard in Hotnitsa village, Veliko Tarnovo region
€67,000€744/m²
212 days on the marketno price change

House with 2 bedrooms and garage in Hotnitsa village, Veliko Tarnovo region
€38,500€256/m²
284 days on the marketno price change