
Two-storey house with 4 rooms in Hotnitsa village, Veliko Tarnovo region
€160,000€842/m²
Published: 4 March 2026 · Updated: 14 November 2026
Property file
On the market for
259 days
first seen on 4 March 2026
Price changes
no change
Market assessment
+20%
above the typical price
Property history
First seenVT BALGARIA OOD · €160,000
Property analysis
AI summary
House with a built-up area of 190 sq m, located in Hotnitsa village, Veliko Tarnovo region.
Layout: ground floor with living room, kitchen with dining area, bathroom and toilet; second floor with three bedrooms and bathroom with toilet, one of the bedrooms has access to a terrace.
The construction is brick from 2007, with wooden window frames and laminated parquet and carpet flooring; the property is renovated and maintained.
Located in a quiet village about 15 km from Veliko Tarnovo, with a flat yard of 863 sq m, enclosed by a solid concrete fence and a barbecue shelter.
Suitable both for permanent living and as a holiday home, combining convenience and proximity to natural landmarks.
Approximate location
The exact address hasn't been published by the seller — the map shows the neighbourhood.
Pros and cons
AI summary- functional layout
- renovated property
- large yard
- terrace
We didn't find any significant drawbacks in the listing. This doesn't replace an in-person viewing.
Layout
- living room
- kitchen
- bedroom
- bedroom
- bedroom
- bathroom
- toilet
- bathroom
Amenities
- Renovated
Details
- Area
- 190 m²
- Land Area
- 863 m²
- Construction
- Brick
- Year
- 2007
- Category
- Residential
- Bathrooms
- 2
- Furnishing
- Yes
Similar properties nearby
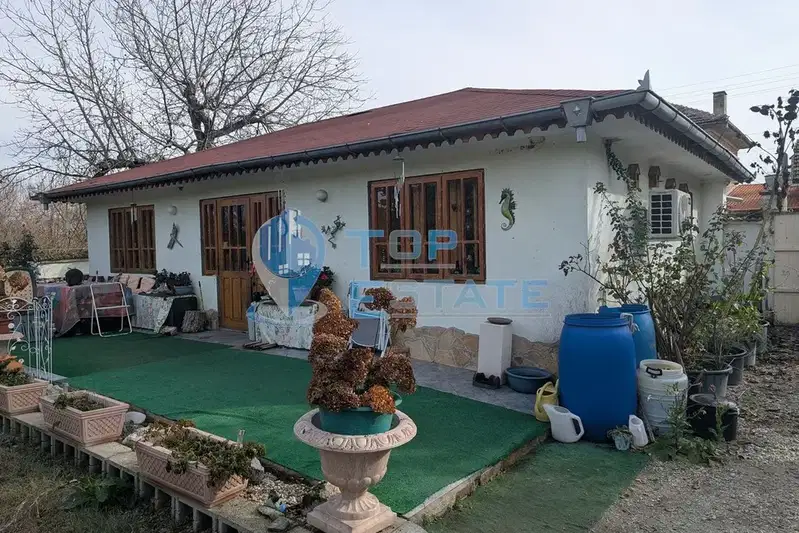
House in Hotnitsa
€130,000€433/m²
first seen todayno price change
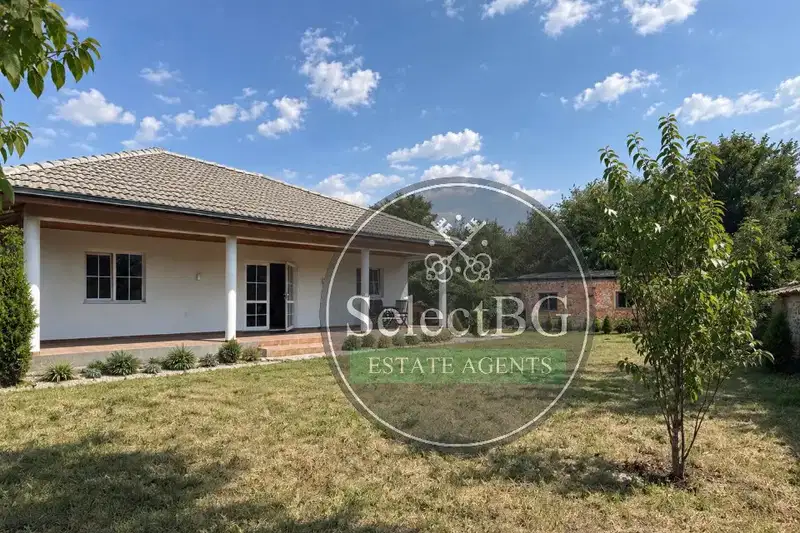
House with 2 bedrooms in s. Hotnitsa with large additional building
€170,000€1,250/m²
56 days on the marketno price change
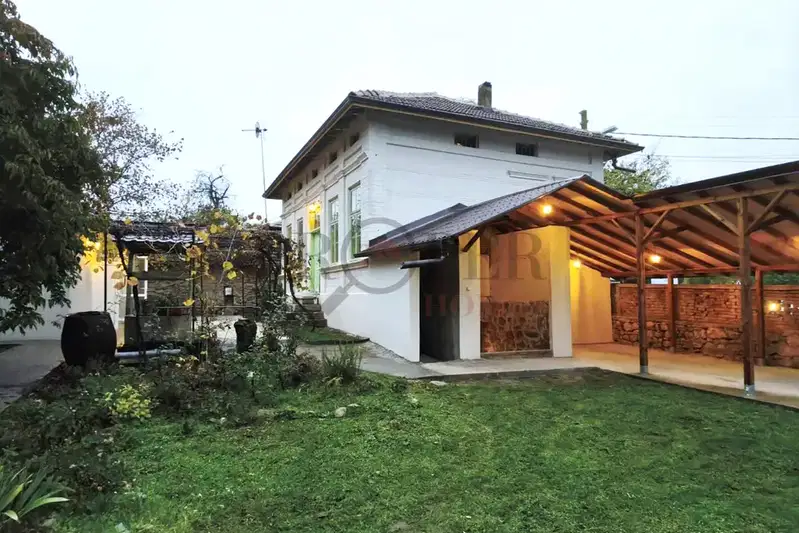
Two-storey house with a traditional tavern-style room and garden in Hotnitsa village
€148,000€986/m²
1 day on the marketno price change

Two houses with large yard in Hotnitsa village, Veliko Tarnovo region
€59,000€295/m²
271 days on the marketno price change

House with 2 bedrooms and large yard in Hotnitsa village, Veliko Tarnovo region
€67,000€744/m²
212 days on the marketno price change

House with 2 bedrooms and garage in Hotnitsa village, Veliko Tarnovo region
€38,500€256/m²
284 days on the marketno price change

Two-storey house with large yard in Hotnitsa village, Veliko Tarnovo region
€67,000€558/m²
260 days on the marketno price change

House with 4 rooms and garage in Hotnitsa village, Veliko Tarnovo region
€68,500€253/m²
320 days on the marketno price change