
Two-storey house with a traditional tavern-style room and garden in Hotnitsa village
€148,000€986/m²
Published: 17 November 2026 · Updated: 17 November 2026
Property file
On the market for
1 day
first seen on 17 November 2026
Price changes
no change
Market assessment
+41%
above the typical price
Property history
First seenPROPAR HOUMS OOD · €148,000
Property analysis
AI summary
The house is about 15 km from Veliko Tarnovo and has a 800 sq m garden, a summer kitchen with a bathroom and toilet, and a wooden shelter with space for a barbecue.
The first floor has a traditional tavern-style room with stone walls, wooden beams and an equipped kitchenette. The second floor has three bedrooms and two bathrooms with toilets.
The attic is about 75 sq m, with electrical and plumbing installations prepared. It can be converted into an additional room or studio.
The stated floor area of the house is 150 sq m, and the year of construction is 1970. No information has been provided about its current condition or any repairs needed.
Approximate location
The exact address hasn't been published by the seller — the map shows the neighbourhood.
Pros and cons
AI summary- 800 sq m garden
- three bedrooms
- two bathrooms
- summer kitchen
We didn't find any significant drawbacks in the listing. This doesn't replace an in-person viewing.
Layout
- traditional tavern-style room
- kitchenette
- bedroom
- bedroom
- bedroom
- attic
- summer kitchen
Amenities
- With Transition
- With Parking
- Access Control
Details
- Area
- 150 m²
- Land Area
- 800 m²
- Construction
- Panel
- Year
- 1970
- Category
- Residential
- Bathrooms
- 3
- Furnishing
- Yes
Similar properties nearby
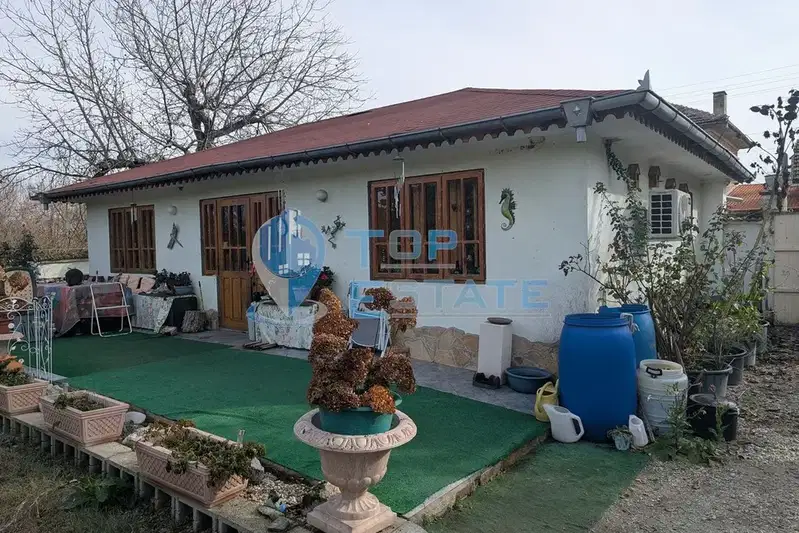
House in Hotnitsa
€130,000€433/m²
first seen todayno price change
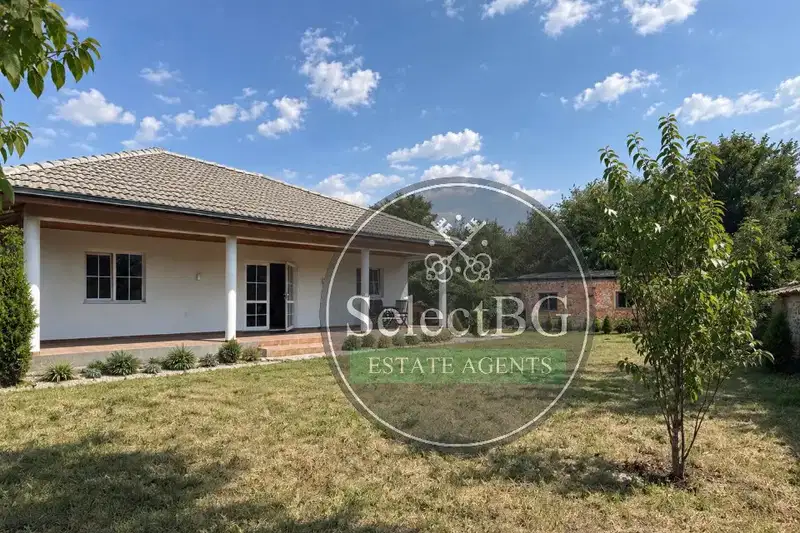
House with 2 bedrooms in s. Hotnitsa with large additional building
€170,000€1,250/m²
56 days on the marketno price change

Two-storey house with 4 rooms in Hotnitsa village, Veliko Tarnovo region
€160,000€842/m²
259 days on the marketno price change

Two houses with large yard in Hotnitsa village, Veliko Tarnovo region
€59,000€295/m²
271 days on the marketno price change

House with 2 bedrooms and large yard in Hotnitsa village, Veliko Tarnovo region
€67,000€744/m²
212 days on the marketno price change

House with 2 bedrooms and garage in Hotnitsa village, Veliko Tarnovo region
€38,500€256/m²
284 days on the marketno price change

Two-storey house with large yard in Hotnitsa village, Veliko Tarnovo region
€67,000€558/m²
260 days on the marketno price change

House with 4 rooms and garage in Hotnitsa village, Veliko Tarnovo region
€68,500€253/m²
320 days on the marketno price change