
House with 3 bedrooms and large yard in Hotnitsa village, Veliko Tarnovo region
€48,000€979/m²
Published: 6 October 2026 · Updated: 9 November 2026
Property file
On the market for
43 days
first seen on 6 October 2026
Price changes
no change
Market assessment
+40%
above the typical price
Property history
First seenIMODEA · €48,000
Property analysis
AI summary
The property is a two-storey house with a total built-up area of 49 sq m, located at the beginning of the village of Hotnitsa.
The layout includes three bedrooms, a storage room that can be converted into a bathroom and toilet, as well as a large basement on the first floor. The property also has a summer kitchen, a separate bathroom, and a garage with an area of 51 sq m.
The construction is wooden from 1960, with the property having its own electricity and water connections and asphalt access. In the yard there are additional farm buildings – barn, shed, and other agricultural structures.
The location is close to natural landmarks such as the Hotnitsa waterfall and eco-trail, making the area suitable for people seeking peace and contact with nature, while still being conveniently close to the town of Veliko Tarnovo.
The property is suitable for permanent residence or as a holiday home with potential for developing its own farm or rural tourism.
Approximate location
The exact address hasn't been published by the seller — the map shows the neighbourhood.
Pros and cons
AI summary- large yard
- garage
- farm buildings
- asphalt access
- wooden construction
- year built 1960
Layout
- bedroom
- bedroom
- bedroom
Details
- Area
- 49 m²
- Land Area
- 2,200 m²
- Construction
- Wooden Frame
- Year
- 1960
- Category
- Residential
- Bathrooms
- 1
Similar properties nearby
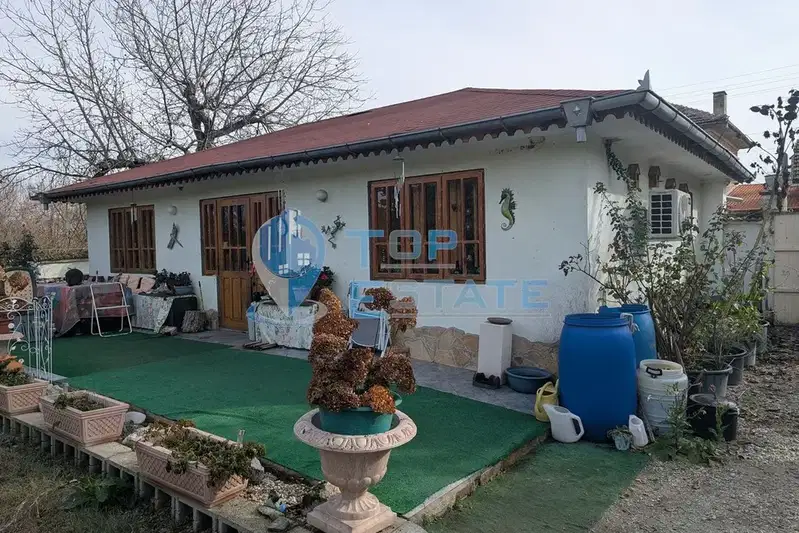
House in Hotnitsa
€130,000€433/m²
first seen todayno price change
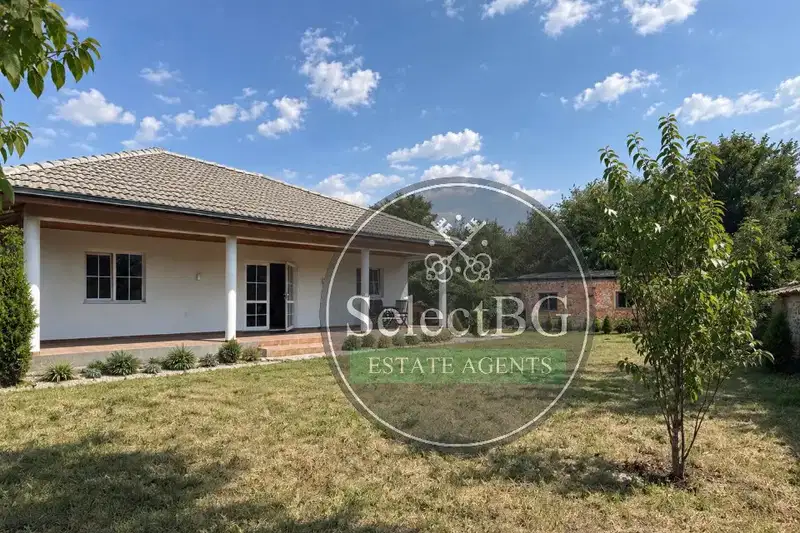
House with 2 bedrooms in s. Hotnitsa with large additional building
€170,000€1,250/m²
56 days on the marketno price change
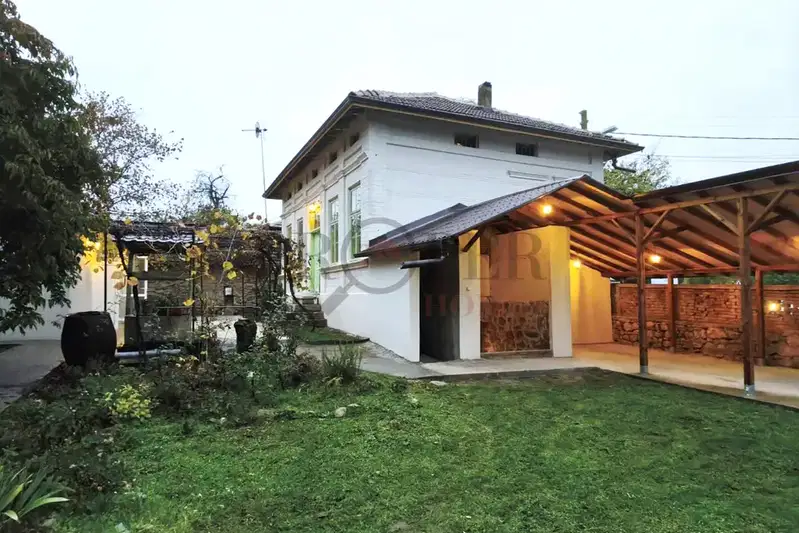
Two-storey house with a traditional tavern-style room and garden in Hotnitsa village
€148,000€986/m²
1 day on the marketno price change

Two-storey house with 4 rooms in Hotnitsa village, Veliko Tarnovo region
€160,000€842/m²
259 days on the marketno price change

Two houses with large yard in Hotnitsa village, Veliko Tarnovo region
€59,000€295/m²
271 days on the marketno price change

House with 2 bedrooms and large yard in Hotnitsa village, Veliko Tarnovo region
€67,000€744/m²
212 days on the marketno price change

House with 2 bedrooms and garage in Hotnitsa village, Veliko Tarnovo region
€38,500€256/m²
284 days on the marketno price change

Two-storey house with large yard in Hotnitsa village, Veliko Tarnovo region
€67,000€558/m²
260 days on the marketno price change