
House with 3 bedrooms and guest area in Hotnitsa village, Veliko Tarnovo region
€185,000€1,233/m²
Published: 26 June 2026 · Updated: 4 November 2026
Property file
On the market for
145 days
first seen on 26 June 2026
Price changes
−€40,000
−17.8% · 3 adjustments
Market assessment
+76%
above the typical price
Price history
Every price from this property’s listings.
Property history
Price cut by €10,000from €195,000 to €185,000
Price cut by €15,000from €210,000 to €195,000
Price cut by €15,000from €225,000 to €210,000
First seenSENTCHARI HOUMS · €225,000
Property analysis
AI summary
House in Hotnitsa village, Veliko Tarnovo region, situated on a spacious plot of 1950 sq m. The property includes a main residential building and a separate guest building.
The layout is spread over three levels with a kitchen, living room, three bedrooms, and two bathrooms in the main building, as well as an apartment with a living room and bedroom in the additional building. There is a covered relaxation area and bar zone.
The buildings are constructed using wooden frame technology with double wooden and PVC windows, combined floor coverings, and latex walls. The property features a garage, utility building, and parking.
The location is peaceful, close to natural landmarks such as the Hotnitsa waterfall and eco-trails, about 15 km from Veliko Tarnovo. Access is year-round via an asphalt road.
The property is suitable for permanent residence or a holiday home, combining convenience and proximity to nature.
The asking price has fallen by €40,000 (17.8%) since it was first listed.
Approximate location
The exact address hasn't been published by the seller — the map shows the neighbourhood.
Pros and cons
AI summary- functional layout
- southern aspect
- large yard
- garage
We didn't find any significant drawbacks in the listing. This doesn't replace an in-person viewing.
Layout
- kitchen
- living room
- bedroom
- bedroom
- bedroom
Amenities
- With Parking
Exposure
Maximum sunlight throughout the day
Morning sun, cooler afternoons
Details
- Area
- 150 m²
- Land Area
- 1,950 m²
- Construction
- Wooden Frame
- Category
- Residential
- Bathrooms
- 3
Similar properties nearby
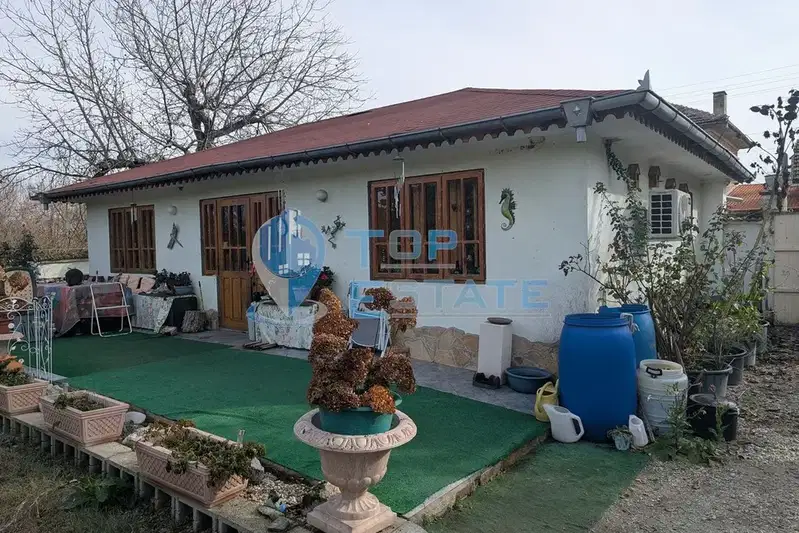
Two houses with a garden and summer kitchen in Hotnitsa village
€130,000€433/m²
first seen todayno price change

House with 2 bedrooms in s. Hotnitsa, Veliko Tarnovo region
€33,500€335/m²
317 days on the market−€3,500 since the first price
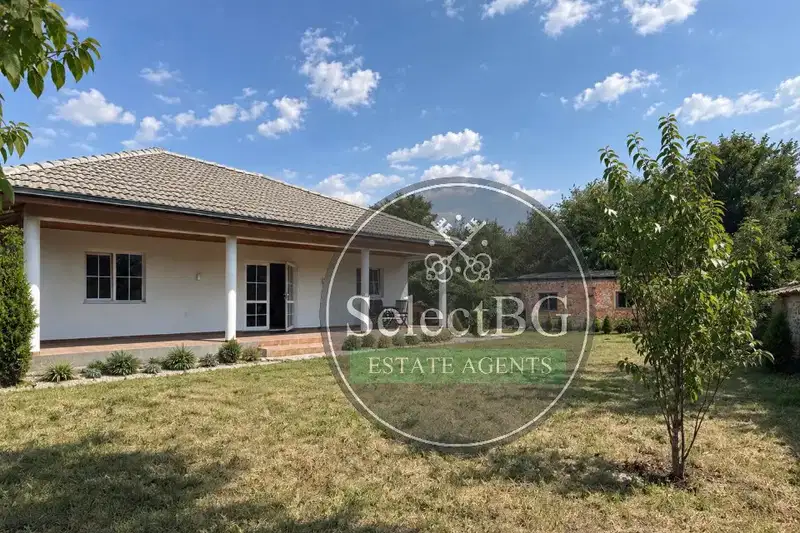
House with 2 bedrooms in s. Hotnitsa with large additional building
€170,000€1,250/m²
56 days on the marketno price change
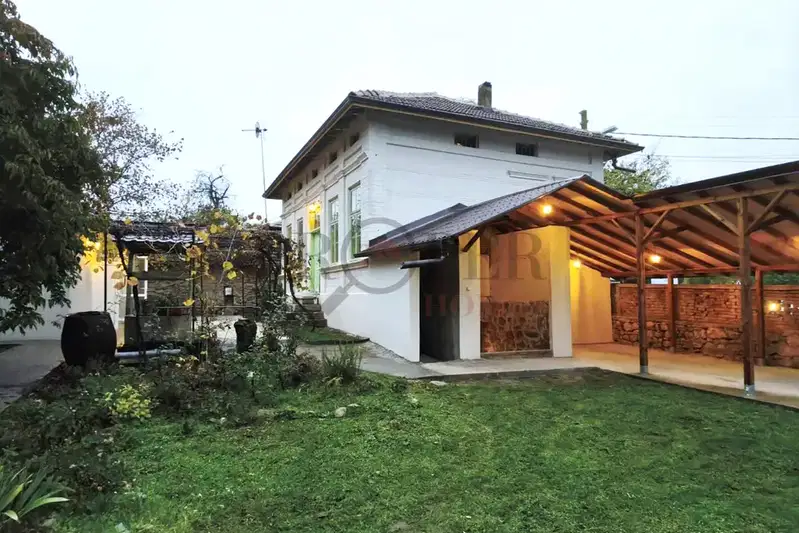
Two-storey house with a traditional tavern-style room and garden in Hotnitsa village
€148,000€986/m²
1 day on the marketno price change

Two-storey house with 4 rooms in Hotnitsa village, Veliko Tarnovo region
€160,000€842/m²
259 days on the marketno price change

Two houses with large yard in Hotnitsa village, Veliko Tarnovo region
€59,000€295/m²
271 days on the marketno price change

House with 2 bedrooms and large yard in Hotnitsa village, Veliko Tarnovo region
€67,000€744/m²
212 days on the marketno price change

House with 2 bedrooms and garage in Hotnitsa village, Veliko Tarnovo region
€38,500€256/m²
284 days on the marketno price change