
4-room house in Hotnitsa village, Veliko Tarnovo region
€34,500€265/m²
Published: 5 January 2026 · Updated: 10 November 2026
Property file
On the market for
316 days
first seen on 5 January 2026
Price changes
no change
Market assessment
−62%
below the typical price
Property history
First seenVKASHTI · €34,500
Property analysis
AI summary
House in the central part of the village of Hotnitsa, 17 km from Veliko Tarnovo. It consists of two parts – an older wooden structure and a newer brick one with a concrete slab. The older part includes a living room with a fireplace and three rooms, with a basement underneath. The new part has a large room and a bathroom and toilet area. The property includes a yard of about 1000 sq m, an outbuilding with a shed, and a well. The house was built in 1970 with a wooden frame structure and requires full renovation. The village offers a peaceful environment close to nature while still being at a reasonable distance from the urban infrastructure of Veliko Tarnovo. Suitable property for those seeking an opportunity for reconstruction and rural living.
Approximate location
The exact address hasn't been published by the seller — the map shows the neighbourhood.
Pros and cons
AI summary- spacious yard
- outbuilding
- well
- basement
- needs full renovation
- older structure
Layout
- living room
- room
- room
- room
- large room
Details
- Area
- 130 m²
- Land Area
- 1,000 m²
- Construction
- Wooden Frame
- Year
- 1970
- Category
- Residential
- Bathrooms
- 1
Similar properties nearby
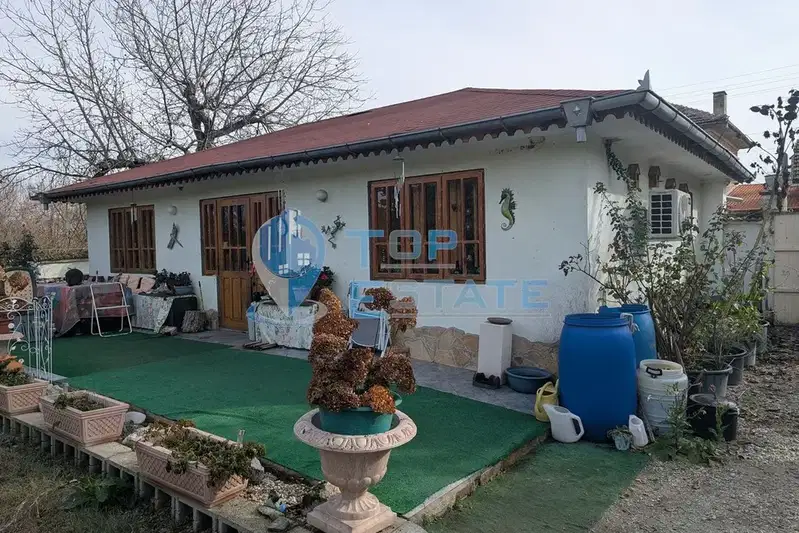
House in Hotnitsa
€130,000€433/m²
first seen todayno price change
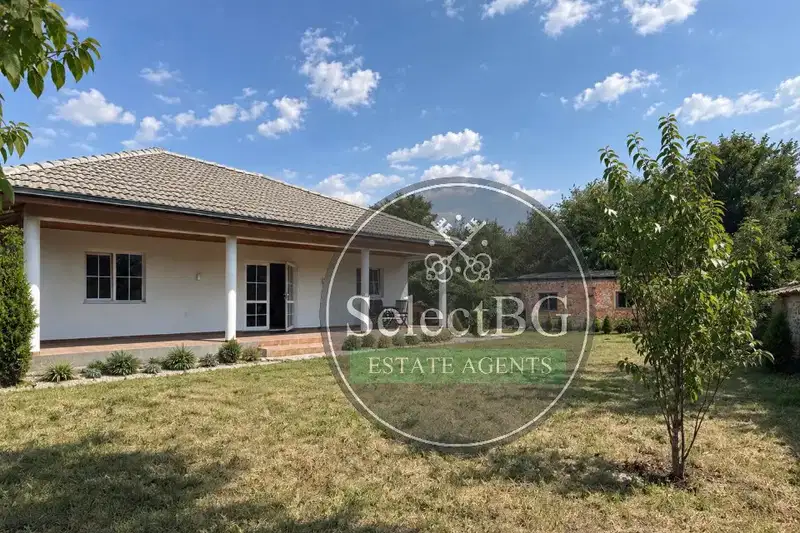
House with 2 bedrooms in s. Hotnitsa with large additional building
€170,000€1,250/m²
56 days on the marketno price change
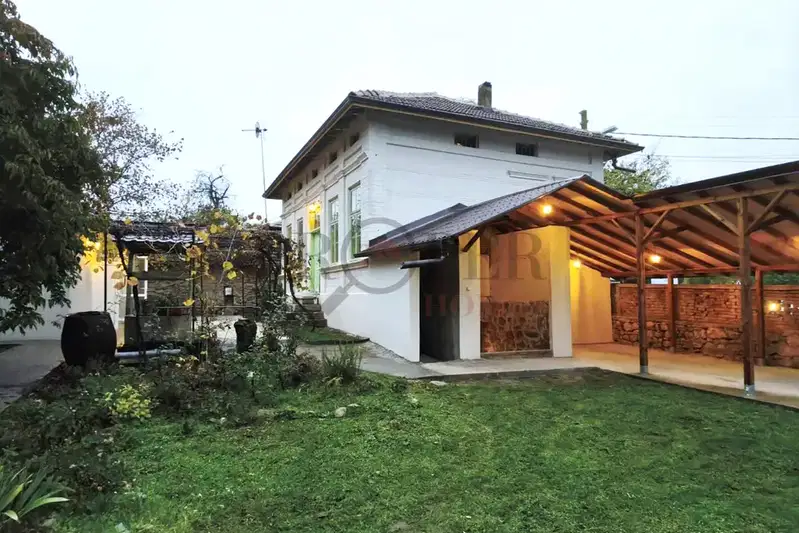
Two-storey house with a traditional tavern-style room and garden in Hotnitsa village
€148,000€986/m²
1 day on the marketno price change

Two-storey house with 4 rooms in Hotnitsa village, Veliko Tarnovo region
€160,000€842/m²
259 days on the marketno price change

Two houses with large yard in Hotnitsa village, Veliko Tarnovo region
€59,000€295/m²
271 days on the marketno price change

House with 2 bedrooms and large yard in Hotnitsa village, Veliko Tarnovo region
€67,000€744/m²
212 days on the marketno price change

House with 2 bedrooms and garage in Hotnitsa village, Veliko Tarnovo region
€38,500€256/m²
284 days on the marketno price change

Two-storey house with large yard in Hotnitsa village, Veliko Tarnovo region
€67,000€558/m²
260 days on the marketno price change