
House with large yard in the centre of Gorni Bogrov village
€221,000€2,946/m²
Published: 1 September 2026 · Updated: 18 November 2026
Property file
On the market for
78 days
first seen on 1 September 2026
Price changes
+€2,000
+0.9% · 1 adjustment
Market assessment
no data
Price history
Every price from this property’s listings.
Property history
Price raised by€2,000from €219,000 to €221,000
First seenKVADRAT · €219,000
Property analysis
AI summary
The property is a one-storey house with an additional residential building and a garage, located in the central part of Gorni Bogrov village. The total area of the main residential building is 75 sq m, and the yard is 929 sq m.
The layout includes a main house, an additional residential building, and a garage, providing options for different functional zones and extra space.
The buildings are brick-built from 1970 and are in need of full renovation, but the property has central water supply, sewage, and electricity.
The location is close to the central square, community centre, and bus stop, offering convenient access to the urban infrastructure of Gorni Bogrov village.
The property is suitable for a family seeking a spacious home with a large yard or as an investment with potential for new-build.
The asking price has risen by €2,000 (0.9%) since it was first listed.
Approximate location
The exact address hasn't been published by the seller — the map shows the neighbourhood.
Pros and cons
AI summary- large private yard
- central location
- central utilities
- garage
- in need of full renovation
Details
- Area
- 75 m²
- Land Area
- 929 m²
- Construction
- Brick
- Year
- 1970
- Category
- Residential
Similar properties nearby
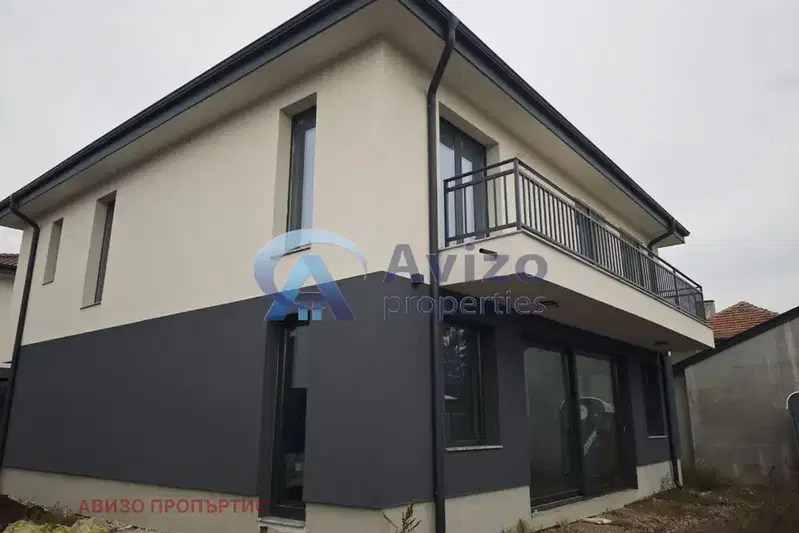
House in Gorni Bogrov
€439,000€1,701/m²
first seen todayno price change
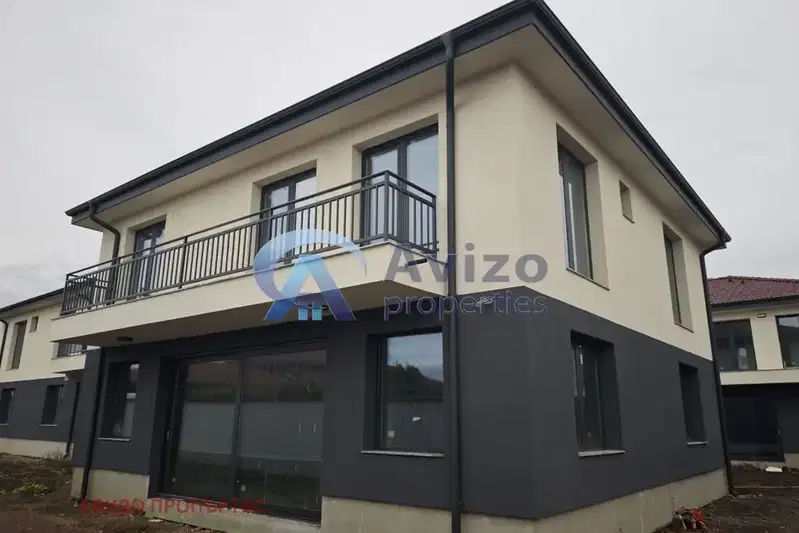
Two-storey house with a garden and views of Vitosha in Gorna Bogrov
€440,000€1,803/m²
2 days on the marketno price change
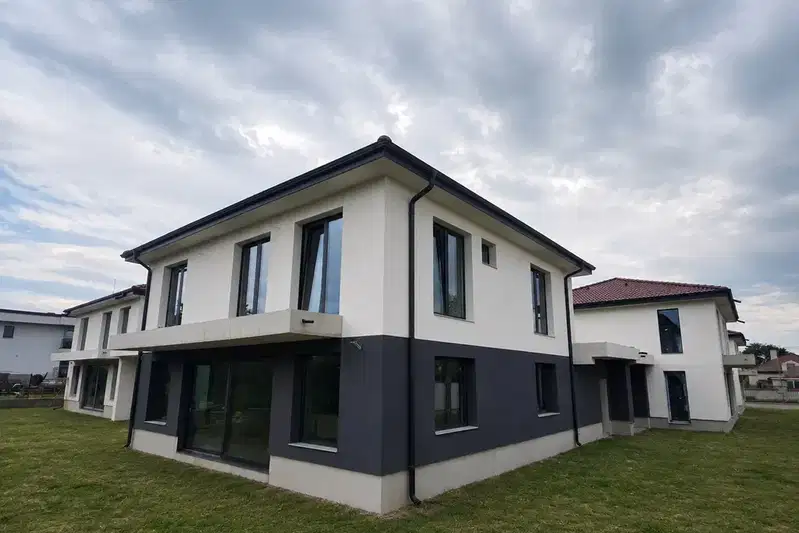
4-room house in Gorni Bogrov village with garage and yard
€440,300€1,700/m²
76 days on the marketno price change
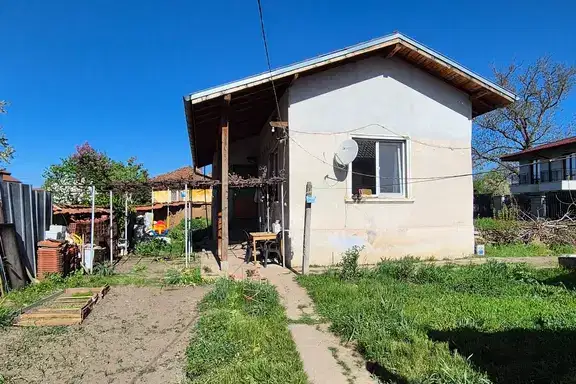
House with 70 sq m yard in Gorni Bogrov village, Sofia
€290,000€4,142/m²
197 days on the marketno price change