
Two-storey house with a garden and views of Vitosha in Gorna Bogrov
€440,000€1,803/m²
Published: 16 November 2026 · Updated: 16 November 2026
Property file
On the market for
2 days
first seen on 16 November 2026
Price changes
no change
Market assessment
no data
Property history
First seenAVIZO PROPARTIS · €440,000
Property analysis
AI summary
The house has two floors and features a level garden of 164 sq m and panoramic views of Vitosha. A south-facing aspect and year-round asphalt access are specified.
On the first level, the living room with kitchen and dining area is around 60 sq m and opens onto a terrace and the garden. The additional room can be used as a bedroom, study or kitchen; there is also a toilet, storage room and utility room.
The second floor has three bedrooms of over 18 sq m, three bathrooms with toilets and a terrace of around 26 sq m. The garage is connected to the house by a warm link.
The construction is specified as brick, with the year 2026. High-grade insulation and window frames, smart home technologies and solar panels for hot water are described; the heating system and underfloor heating are optional, while turnkey finishing is available as an additional service.
Approximate location
The exact address hasn't been published by the seller — the map shows the neighbourhood.
Pros and cons
AI summary- level garden
- south-facing aspect
- garage with warm link
- three bathrooms
We didn't find any significant drawbacks in the listing. This doesn't replace an in-person viewing.
Exposure
Maximum sunlight throughout the day
Details
- Area
- 244 m²
- Land Area
- 164 m²
- Construction
- Brick
- Year
- 2026
- Category
- Residential
- Bathrooms
- 4
Similar properties nearby
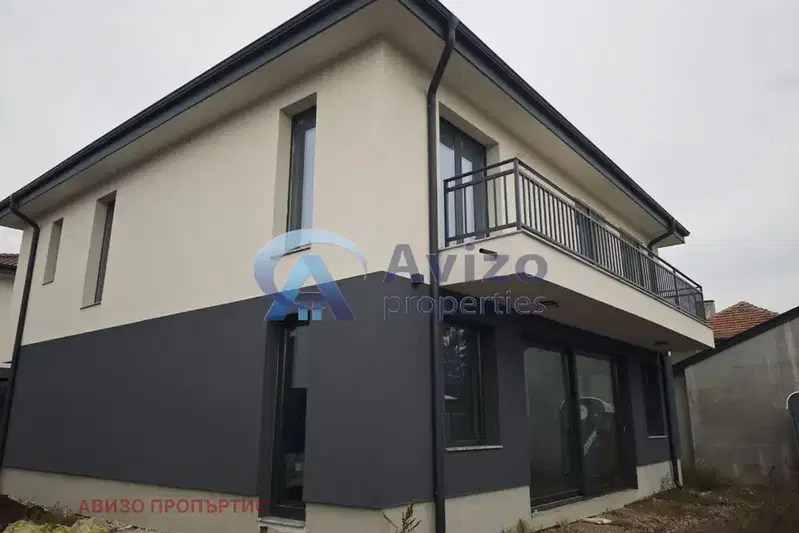
House in Gorni Bogrov
€439,000€1,701/m²
first seen todayno price change
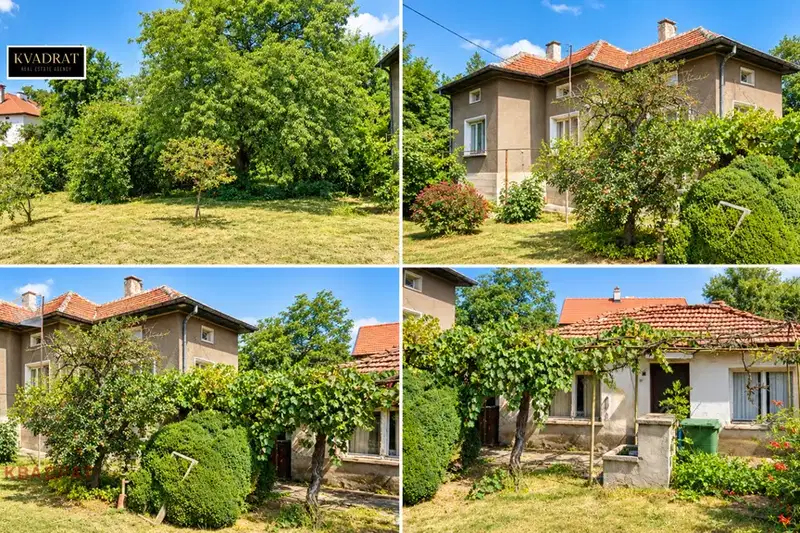
House with large yard in the centre of Gorni Bogrov village
€221,000€2,946/m²
78 days on the market+€2,000 since the first price
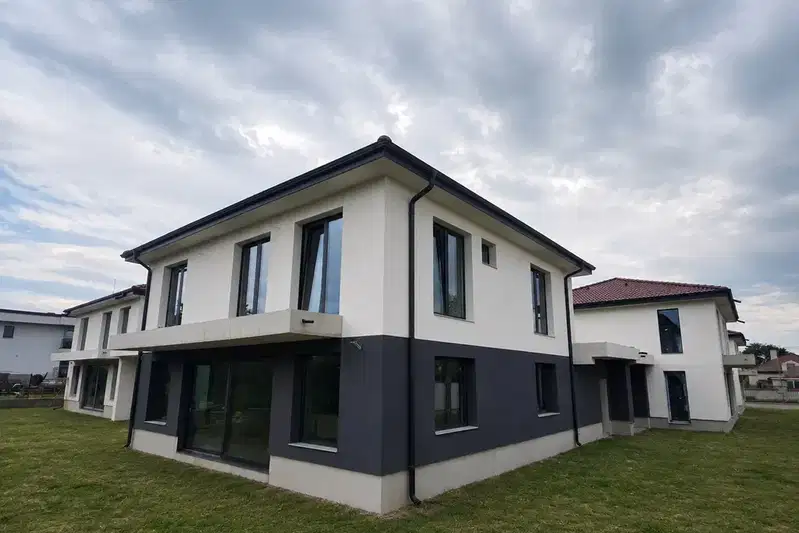
4-room house in Gorni Bogrov village with garage and yard
€440,300€1,700/m²
76 days on the marketno price change
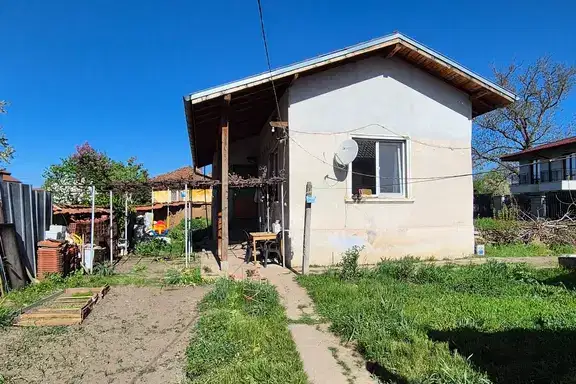
House with 70 sq m yard in Gorni Bogrov village, Sofia
€290,000€4,142/m²
197 days on the marketno price change