No market valuation
219,990 € 2,178 €/m²
No yield data
Appears once there's enough market data
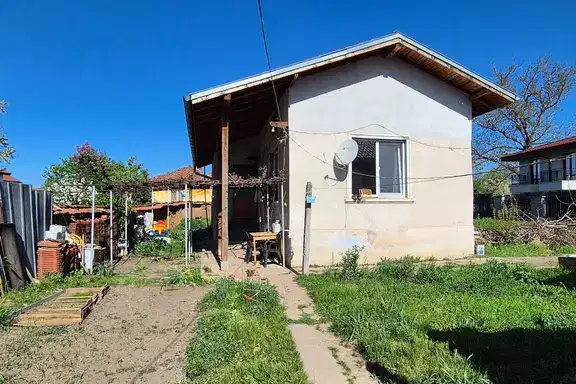
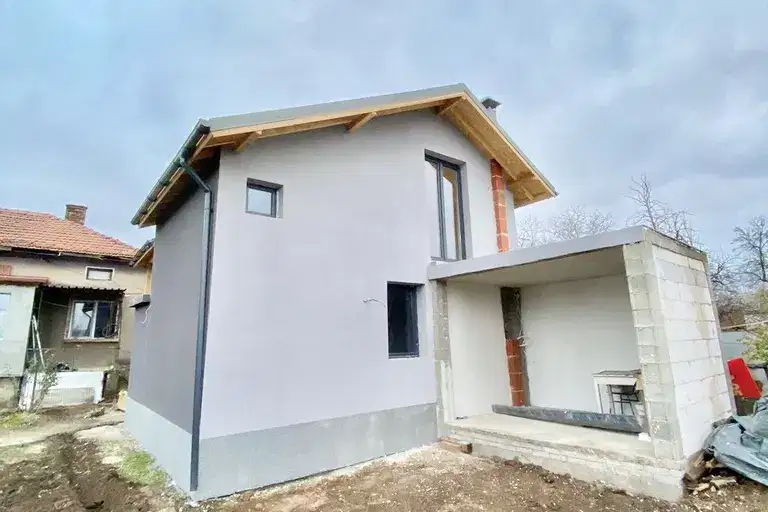
House with an area of 259 sq m, located in Gorni Bogrov village, Sofia city. The property is part of a complex of 6 houses with individual yards and verandas.
The layout includes spacious rooms with high ceilings, underfloor heating, and a garage on the ground floor level, providing convenience and functionality.
The construction is brick, using quality materials such as Wienerberger bricks, Baumit mineral plaster, and aluminum joinery. Heating is via a heat pump system, and the roof is tiled.
The location offers asphalt access and proximity to a kindergarten and school, with Sofia city center about 15 minutes by car.
The property is suitable for family living with a good combination of comfort and amenities in a quiet environment.
The exact address hasn't been published by the seller — the map shows the neighbourhood.
No yield data
Appears once there's enough market data
No yield data
Appears once there's enough market data
No yield data
Appears once there's enough market data