No market valuation
290,000 € 4,142 €/m²
No yield data
Appears once there's enough market data
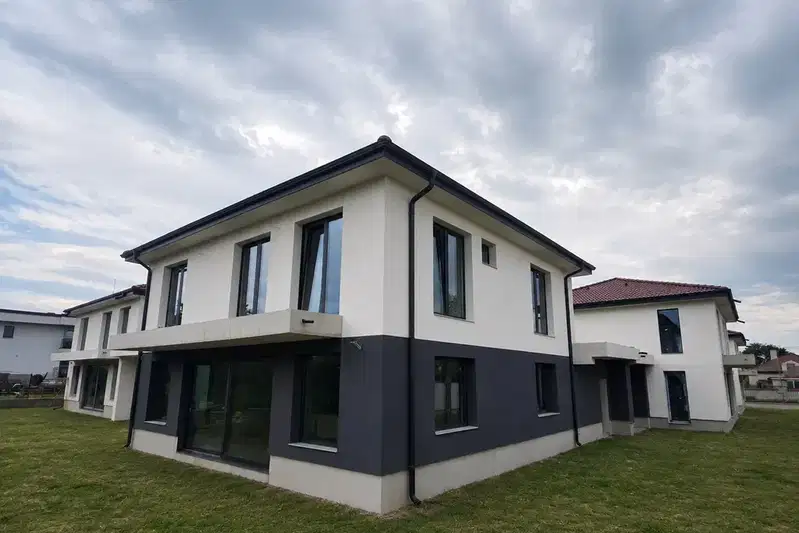
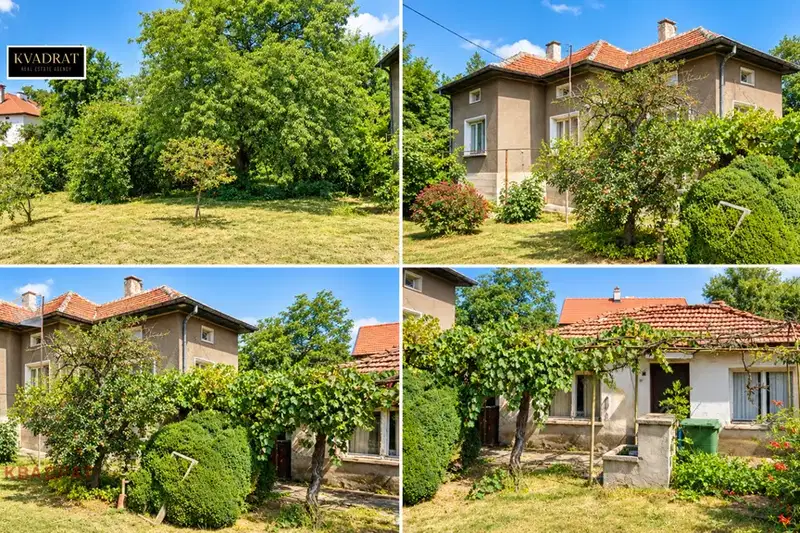
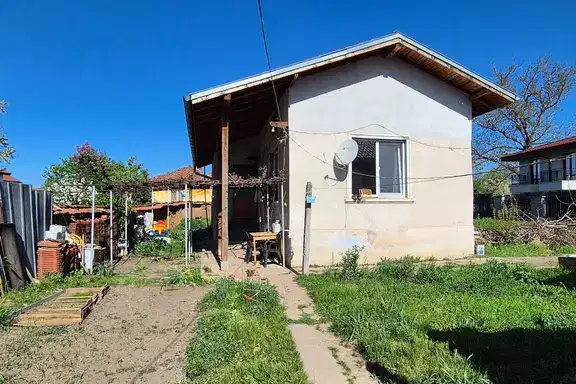
House with a built-up area of 101 sq m, located in Gorni Bogrov village, near Sofia.
Layout: two floors with living rooms and kitchenettes, two bedrooms, two bathrooms and two terraces, one of which has a panoramic view.
The construction is brick from 1980, the property has undergone major renovation and features central water supply and a septic tank.
The location offers a quiet and green environment with a flat yard of 558 sq m and frontage on an asphalt road for convenient access.
The property is suitable for permanent residence or investment, combining functionality and proximity to nature.
The asking price has fallen by 40,000 € (15.4%) since it was first listed.
We didn't find any significant drawbacks in the listing. This doesn't replace an in-person viewing.
The exact address hasn't been published by the seller — the map shows the neighbourhood.
No yield data
Appears once there's enough market data
No yield data
Appears once there's enough market data
No yield data
Appears once there's enough market data