
House with a garden and double garage in Golyantsi village
€590,000€2,633/m²
Published: 30 October 2026 · Updated: 30 October 2026
Property file
On the market for
19 days
first seen on 30 October 2026
Price changes
no change
Market assessment
no data
Property history
First seenYUNIK ESTEYTS · €590,000
Property analysis
AI summary
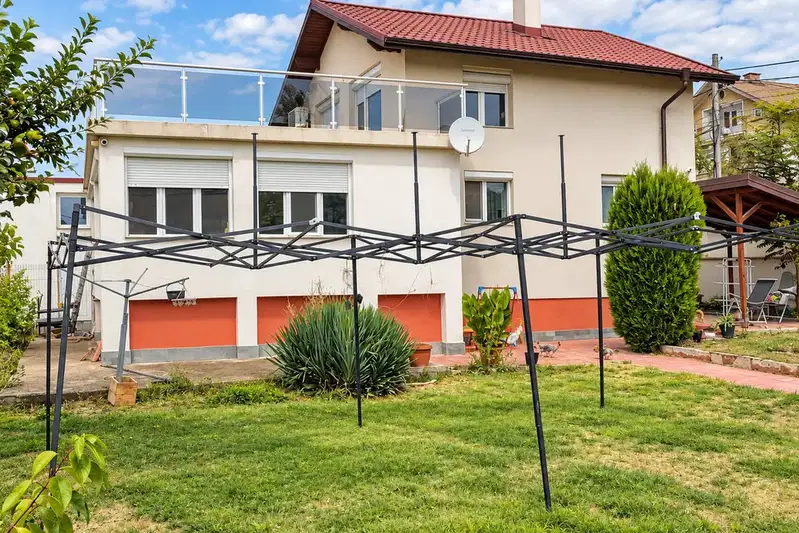
The house has a floor area of 224 sq m and is located in Golyantsi village, about 20 minutes from Sofia according to the description. It comes with a level plot of 798 sq m, suitable for landscaping and relaxation.
On the first floor, the living room combines the kitchen and dining area. The same level also has a bedroom with an en-suite bathroom, a utility room and a service room, as well as a double garage.
The second floor comprises two bedrooms, a bathroom with toilet and a study that can also be used as an additional room. The layout separates the living areas and garage from the bedrooms and workspace.
Built in 2024, the house is described as having modern finishes. The information does not specify the heating, finishing materials or condition of the garden, so these features should be checked on site.
Approximate location
The exact address hasn't been published by the seller — the map shows the neighbourhood.
Pros and cons
AI summary- level garden
- double garage
- new house
- study
We didn't find any significant drawbacks in the listing. This doesn't replace an in-person viewing.
Layout
- living room
- kitchenette
- dining area
- bedroom
- utility room
- service room
- garage
- bedroom
- bedroom
- study
Amenities
- With Parking
- Video Surveillance
Details
- Area
- 224 m²
- Land Area
- 798 m²
- Floor
- 1 / 2
- Construction
- Brick
- Year
- 2024
- Category
- Residential
- Bathrooms
- 2
- Furnishing
- Yes
Similar properties nearby
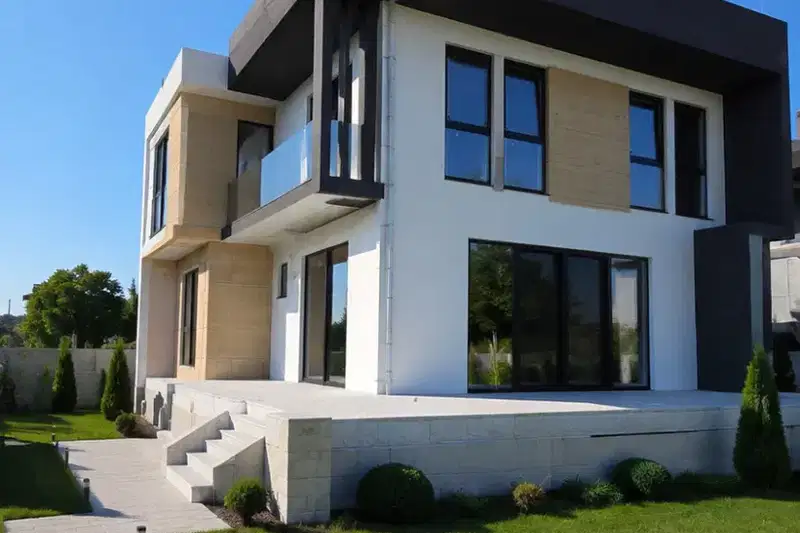
New house with 4 bedrooms and roof terrace in s. Golyanovtsi
€385,000€1,896/m²
102 days on the marketno price change
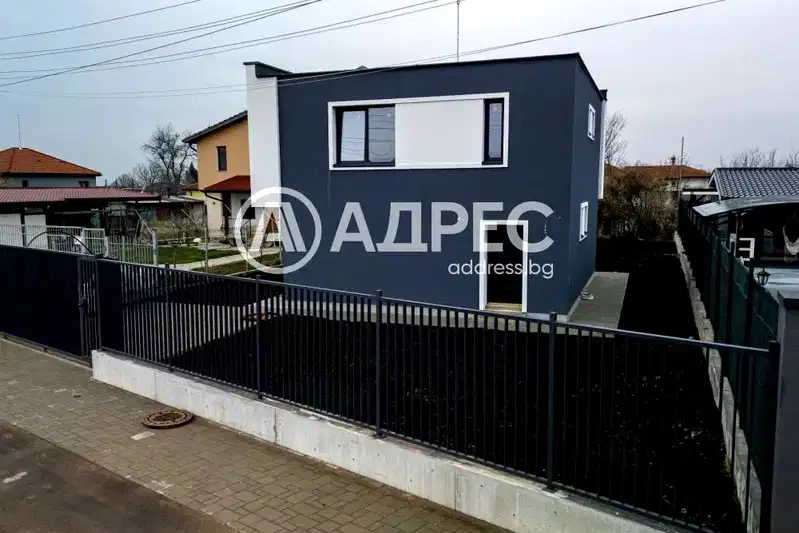
New 4-room house with yard in Golyanovtsi village, Sofia region
€369,000€2,335/m²
195 days on the market−€16,000 since the first price
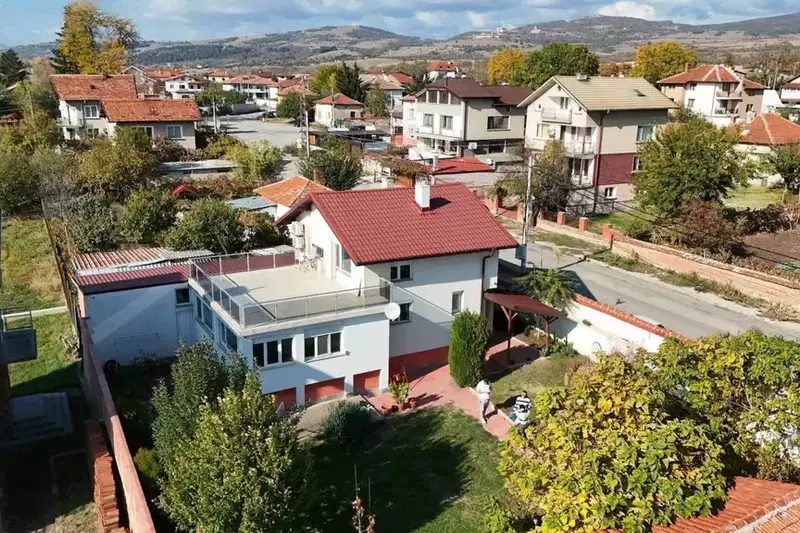
House in Golyanovtsi
€399,000€2,333/m²
43 days on the marketno price change
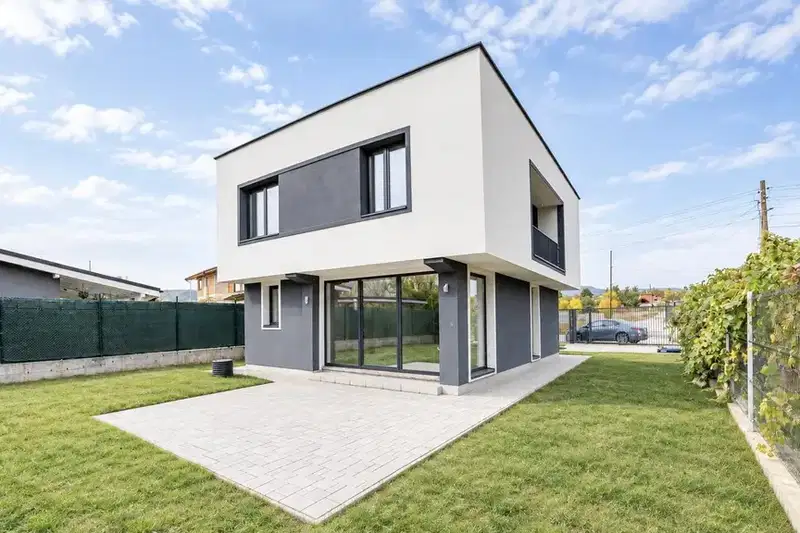
House in Golyanovtsi
€369,000€2,350/m²
44 days on the marketno price change
House with 3 buildings and yard in Golyanovtsi village, Sofia region
€399,990€2,339/m²
45 days on the marketno price change

House with 2 bedrooms and yard in Golyanovtsi village, Sofia region
€229,900€2,554/m²
167 days on the market−€9,000 since the first price