
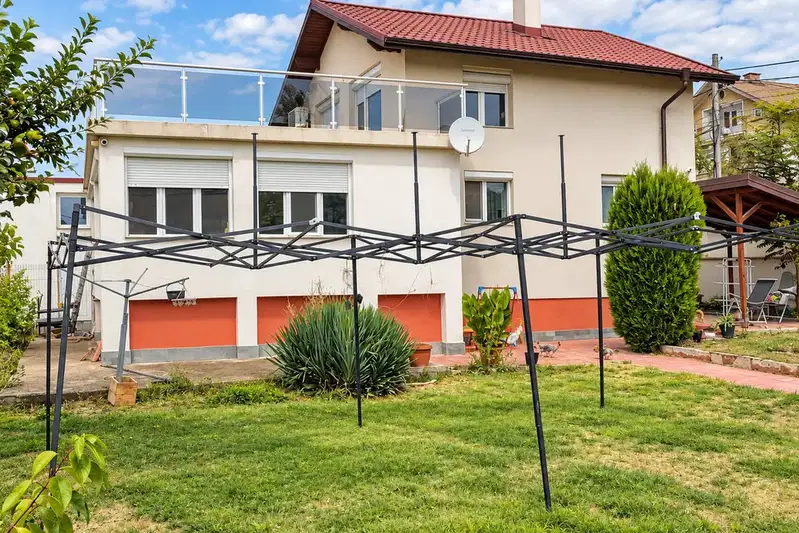
New house with 4 bedrooms and roof terrace in s. Golyanovtsi
€385,000€1,896/m²
Published: 8 August 2026 · Updated: 5 November 2026
Property file
On the market for
102 days
first seen on 8 August 2026
Price changes
no change
Market assessment
no data
Property history
First seenHOUMTED · €385,000
Property analysis
AI summary
House in s. Golyanovtsi, Sofia region, with a total built-up area of 203 sq m and a private yard of 490 sq m. The property includes a basement and a roof terrace.
The layout is functional: the ground floor has a living room with kitchenette, bedroom/office, bathroom, and storage room; the second floor contains three bedrooms, two bathrooms, a laundry room, and two terraces; the third level offers an additional room and a large roof terrace.
The construction is brick with quality materials, including 7-chamber REHAU windows with triple glazing and underfloor heating. Parking spaces are provided with the option for an electric car charging station.
The property is located on an asphalt road, close to a bus stop, kindergarten, and shop, with convenient access to Sofia via Obelya metro station about 10 minutes by car.
Suitable for families seeking a spacious home with quality construction and amenities near urban infrastructure.
Approximate location
The exact address hasn't been published by the seller — the map shows the neighbourhood.
Pros and cons
AI summary- functional layout
- quality materials
- parking spaces with charging station outlet
- close to urban infrastructure
We didn't find any significant drawbacks in the listing. This doesn't replace an in-person viewing.
Layout
- living room
- bedroom
- bedroom
- bedroom
- bathroom
- bathroom
Amenities
- With Parking
- Video Surveillance
- Access Control
- Renovated
Details
- Area
- 203 m²
- Land Area
- 490 m²
- Construction
- Brick
- Category
- Residential
- Bathrooms
- 2
Similar properties nearby
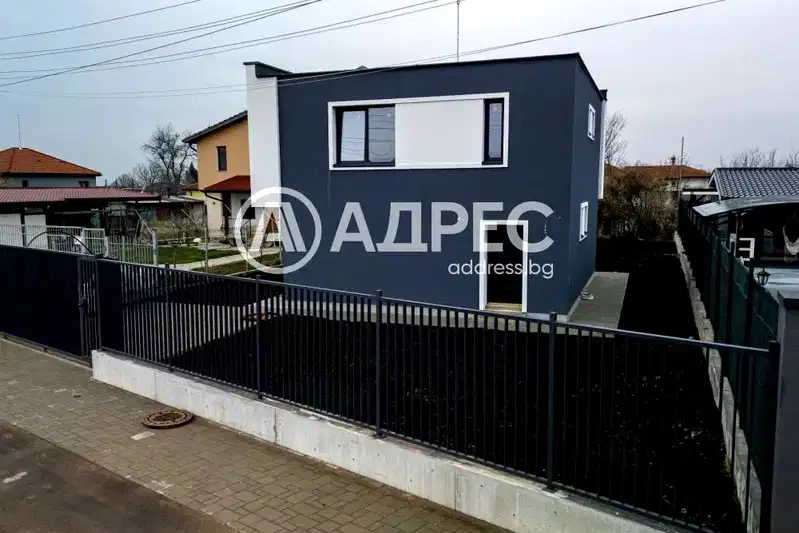
New 4-room house with yard in Golyanovtsi village, Sofia region
€369,000€2,335/m²
195 days on the market−€16,000 since the first price
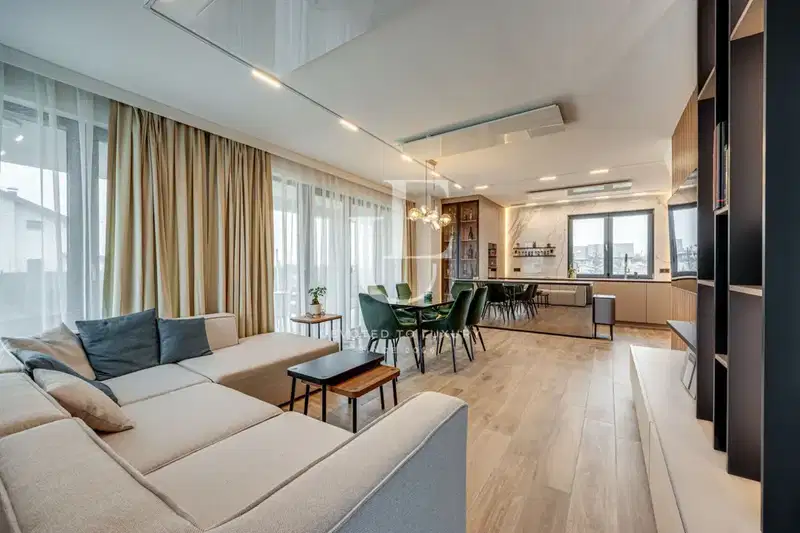
House with a garden and double garage in Golyantsi village
€590,000€2,633/m²
19 days on the marketno price change
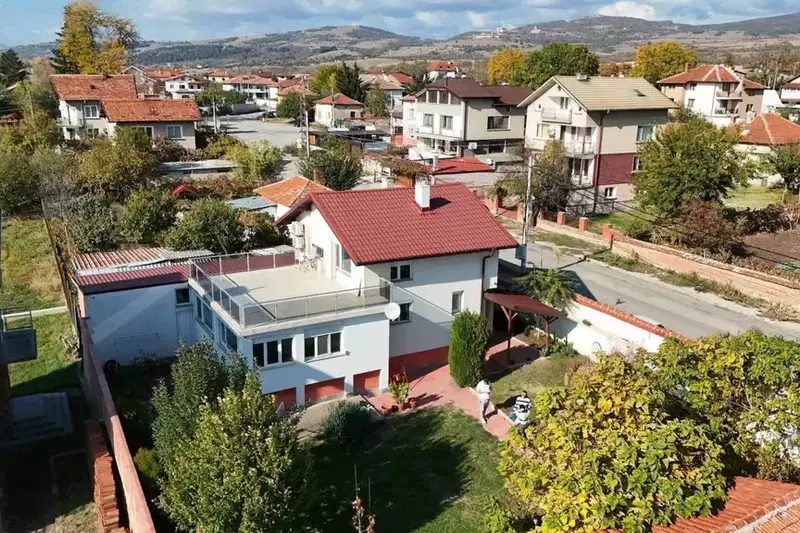
House in Golyanovtsi
€399,000€2,333/m²
43 days on the marketno price change
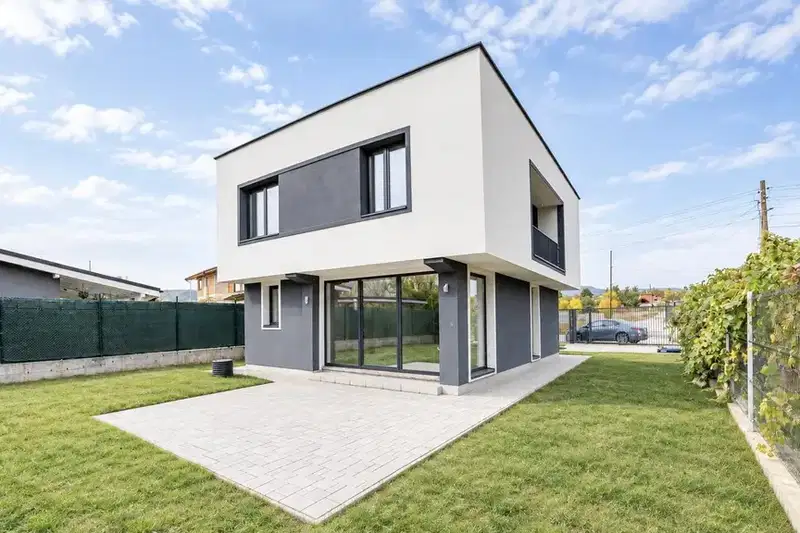
House in Golyanovtsi
€369,000€2,350/m²
44 days on the marketno price change
House with 3 buildings and yard in Golyanovtsi village, Sofia region
€399,990€2,339/m²
45 days on the marketno price change

House with 2 bedrooms and yard in Golyanovtsi village, Sofia region
€229,900€2,554/m²
167 days on the market−€9,000 since the first price