
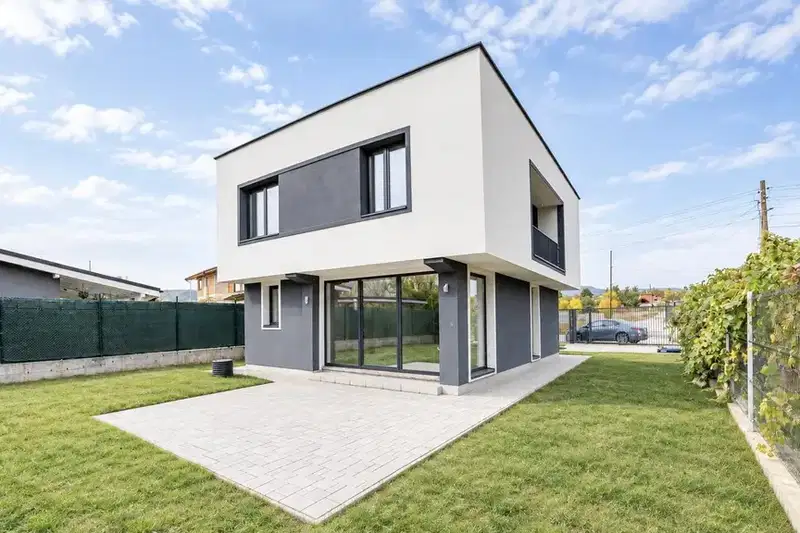
House with 3 buildings and yard in Golyanovtsi village, Sofia region
€399,990€2,339/m²
Published: 4 October 2026 · Updated: 4 October 2026
Property file
On the market for
45 days
first seen on 4 October 2026
Price changes
no change
Market assessment
no data
Property history
First seenHOUMIS · €399,990
Property analysis
AI summary
House with a total area of 171 sq m, located in Golyanovtsi village, Sofia region. The property includes a main building, a separate building, and a glazed terrace.
The layout covers a main house of 102 sq m, a separate building of 33 sq m with permission for commercial use, and a glazed terrace of 36 sq m with remote-controlled blinds.
The construction is brick, heating is gas with convectors, there are new plumbing and sewage systems, three-phase and single-phase electricity supply, as well as a well.
The yard is regulated with an area of 658 sq m and features a garage/covered parking for three cars, an entrance gate with remote control, and a barbecue.
The property is suitable for people seeking a spacious home close to nature with the possibility for additional activity in the separate building.
Approximate location
The exact address hasn't been published by the seller — the map shows the neighbourhood.
Pros and cons
AI summary- regulated yard
- gas heating
- garage for three cars
- separate commercial building
We didn't find any significant drawbacks in the listing. This doesn't replace an in-person viewing.
Amenities
- With Parking
Details
- Area
- 171 m²
- Land Area
- 658 m²
- Construction
- Brick
- Heating
- Local Heating
- Category
- Residential
- Furnishing
- Yes
Similar properties nearby
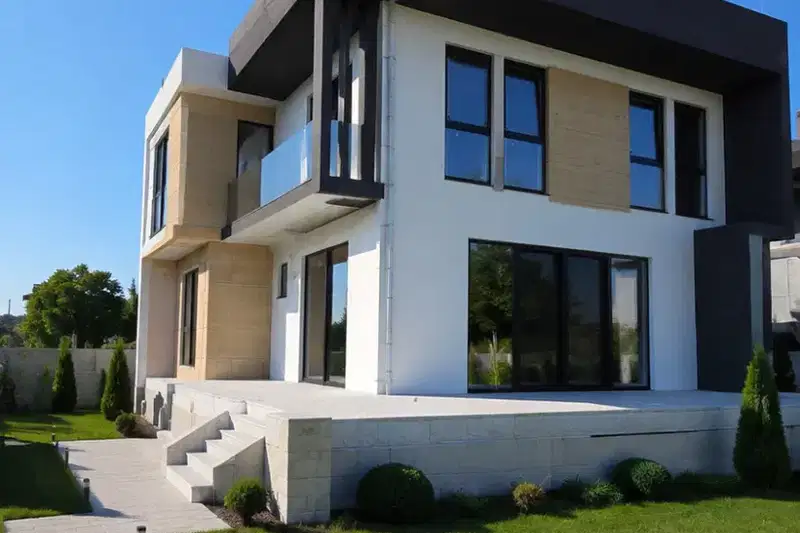
New house with 4 bedrooms and roof terrace in s. Golyanovtsi
€385,000€1,896/m²
102 days on the marketno price change
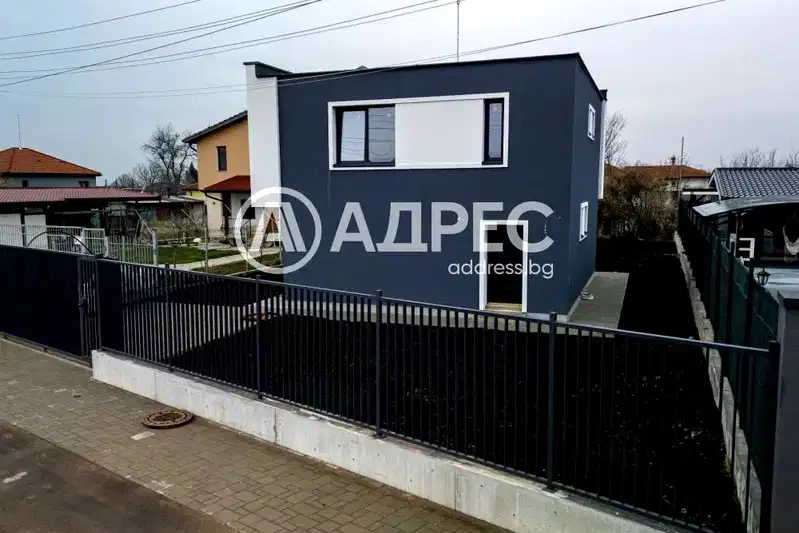
New 4-room house with yard in Golyanovtsi village, Sofia region
€369,000€2,335/m²
195 days on the market−€16,000 since the first price
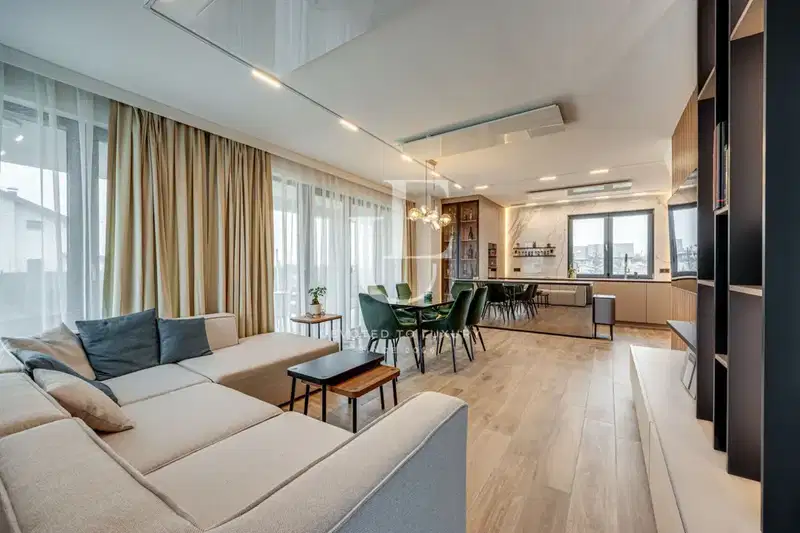
House with a garden and double garage in Golyantsi village
€590,000€2,633/m²
19 days on the marketno price change
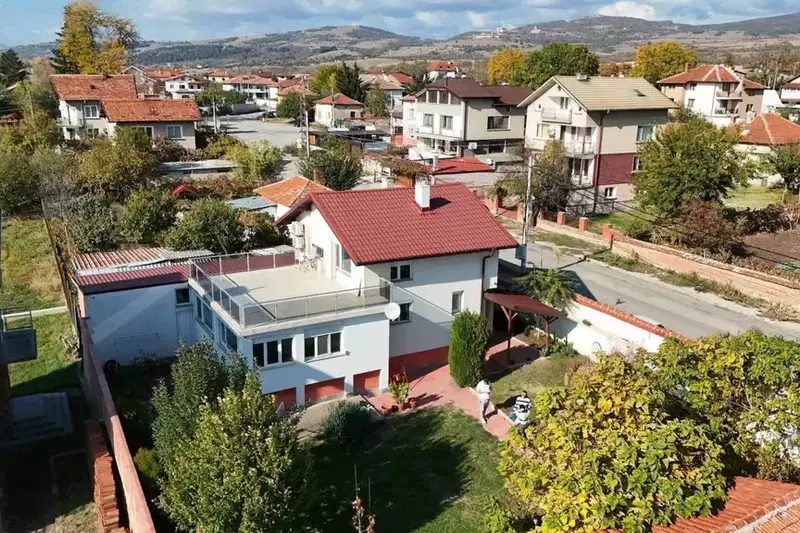
House in Golyanovtsi
€399,000€2,333/m²
43 days on the marketno price change
House in Golyanovtsi
€369,000€2,350/m²
44 days on the marketno price change

House with 2 bedrooms and yard in Golyanovtsi village, Sofia region
€229,900€2,554/m²
167 days on the market−€9,000 since the first price