
Two-storey house with 4 rooms in Filipovtsi village, Pernik region
€61,500€750/m²
Published: 10 July 2026 · Updated: 10 July 2026
Property file
On the market for
131 days
first seen on 10 July 2026
Price changes
−€2,500
−3.9% · 2 adjustments
Market assessment
no data
Price history
Every price from this property’s listings.
Property history
Price cut by €1,500from €63,000 to €61,500
Price cut by €1,000from €64,000 to €63,000
First seenPERUN · €64,000
Property analysis
AI summary
House with an area of 82 sq m, located in Filipovtsi village, Pernik region.
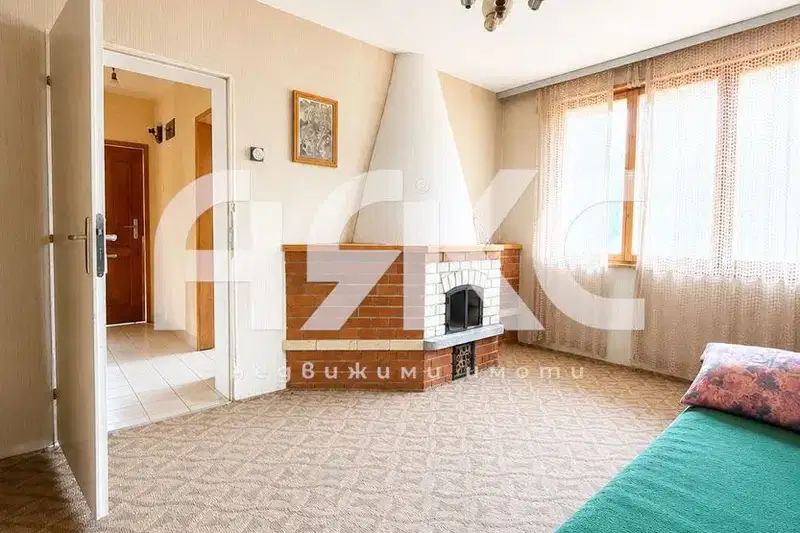
The layout includes on the ground floor an entrance hall, kitchen, living room with fireplace, bathroom and toilet, as well as a large veranda; on the second floor there are three rooms and a terrace, with one of the rooms adapted as a kitchen.
The building is brick-built from 1980, with a slab and a solid tiled roof; the interior floors are a combination of tiles, carpet and wooden parquet; there is electricity and water from a central water supply.
The property is located in an ecologically clean area with asphalt access and a 1000 sq m yard with slight slope and a well; the house offers panoramic views.
It is suitable for people seeking peace and proximity to nature with a functional layout and the possibility to adapt the rooms according to needs.
The asking price has fallen by €2,500 (3.9%) since it was first listed.
Approximate location
The exact address hasn't been published by the seller — the map shows the neighbourhood.
Pros and cons
AI summary- functional layout
- solid roof
- central water supply
- panoramic view
- in need of renovation
Layout
- entrance hall
- kitchen
- living room
- bathroom
- toilet
- room
- room
- room
- terrace
Details
- Area
- 82 m²
- Land Area
- 1,000 m²
- Construction
- Brick
- Year
- 1980
- Category
- Residential
- Bathrooms
- 2
Similar properties nearby
Two-storey brick house with large yard in Filipovtsi village
€61,500€723/m²
101 days on the marketno price change

4-room house in Filipovtsi village with mountain view
€61,490€491/m²
473 days on the market−€2,510 since the first price2 sellers

4-room house in Filipovtsi village, Pernik region, with terrace
€61,500€750/m²
131 days on the market−€1,500 since the first price

House with 2 buildings and garage in Filipovtsi village, Pernik region
€55,900€745/m²
201 days on the market−€7,100 since the first price