
4-room house in Filipovtsi village, Pernik region, with terrace
€61,500€750/m²
Published: 10 July 2026 · Updated: 23 October 2026
Property file
On the market for
131 days
first seen on 10 July 2026
Price changes
−€1,500
−2.4% · 1 adjustment
Market assessment
no data
Price history
Every price from this property’s listings.
Property history
Price cut by €1,500from €63,000 to €61,500
First seenALDINA OOD · €63,000
Property analysis
AI summary
House in Filipovtsi village, Pernik region, located on a southern slope with year-round access via asphalt road.
The layout includes a basement with two cellars, ground floor with a large living room, kitchen, bathroom and terrace, second floor with three bedrooms and another terrace, as well as an attic space. Internal stairs connect the floors.
The construction is solid brick and stone, with slab and columns, providing a strong foundation; the property has electricity and water connections.
It is situated in a quiet and picturesque location close to nature, the yard is fenced and has a well, with the terrain having a slight slope and a set-back building right.
The property requires modern renovation and finishing according to the preferences of the new owner, making it suitable for those seeking an opportunity for customization and proximity to nature.
The asking price has fallen by €1,500 (2.4%) since it was first listed.
Approximate location
The exact address hasn't been published by the seller — the map shows the neighbourhood.
Pros and cons
AI summary- solid construction
- southern aspect
- two terraces
- fenced yard
- needs renovation
Layout
- living room
- kitchen
- bedroom
- bedroom
- bedroom
Exposure
Maximum sunlight throughout the day
Details
- Area
- 82 m²
- Land Area
- 1,000 m²
- Construction
- Brick
- Year
- 1990
- Category
- Residential
- Bathrooms
- 1
Similar properties nearby
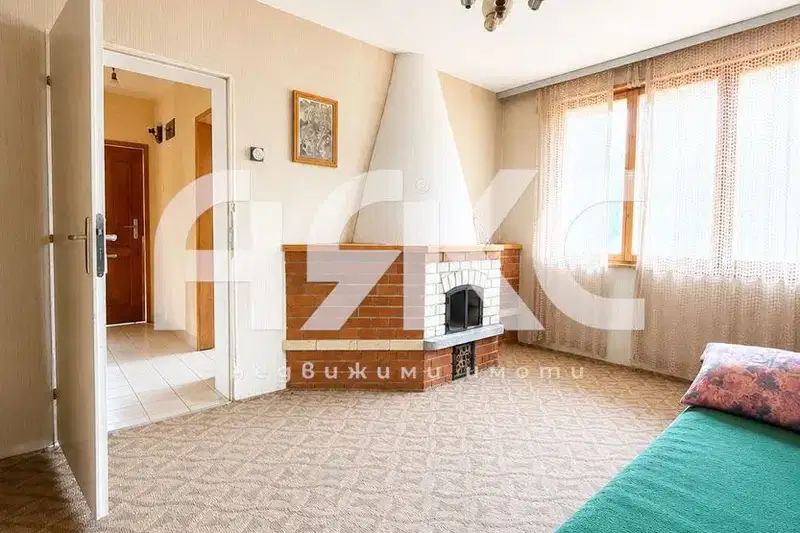
Two-storey brick house with large yard in Filipovtsi village
€61,500€723/m²
101 days on the marketno price change

4-room house in Filipovtsi village with mountain view
€61,490€491/m²
473 days on the market−€2,510 since the first price2 sellers

House with 2 buildings and garage in Filipovtsi village, Pernik region
€55,900€745/m²
201 days on the market−€7,100 since the first price

Two-storey house with 4 rooms in Filipovtsi village, Pernik region
€61,500€750/m²
131 days on the market−€2,500 since the first price