
4-room house in Filipovtsi village with mountain view
€61,490€491/m²
Published: 2 August 2025 · Updated: 3 November 2026
Property file
On the market for
473 days
first seen on 2 August 2025
Price changes
−€2,510
−3.9% · 3 adjustments
Market assessment
no data
Price history
Every price from this property’s listings.
Offered by 2 sellers, at the same price
On the market for 473 days — counted from the earliest listing; reposting does not reset it.
| Seller | Listed | Price | Difference |
|---|---|---|---|
| STOLITSA 21VEK | 2 August 2025 | €61,490 | lowest |
| BI ES NEDVIZHIMI IMOTI | 7 January 2026 | €61,500 | +€10 |
Property history
Price cut by €10from €61,500 to €61,490
Price cut by €1,500from €63,000 to €61,500
Price cut by €1,000from €64,000 to €63,000
First seenSTOLITSA 21VEK · €61,490
Property analysis
AI summary
The house is located in Filipovtsi village, Pernik region, situated on a south-facing slope with a view of the mountain.
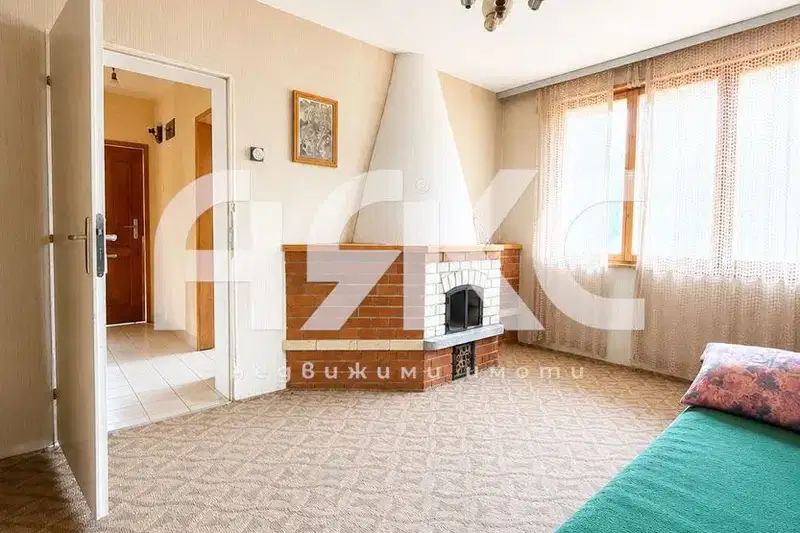
The layout includes two levels: on the first floor there is a kitchen, a large living room with dining area and fireplace, a bathroom with toilet, and a terrace; the second floor has three bedrooms and an additional terrace. In the basement there are two cellar rooms and a storage room.
The construction is brick from 1990, the property has central water supply, a well, and a septic tank. Access is via an asphalt road providing year-round access.
The surroundings are quiet and suitable for rural tourism, hunting, and fishing, offering conditions for living close to nature.
The property is suitable for people looking for a home or holiday place in a natural environment with conveniences and functional layout.
This property is advertised in 2 offers from 2 different sellers. The offers are at the same price. It has been listed for 473 days. The asking price has fallen by €2,510 (3.9%) since it was first listed.
Approximate location
The exact address hasn't been published by the seller — the map shows the neighbourhood.
Pros and cons
AI summary- south aspect
- functional layout
- year-round access
- yard 1000 sq m
- in need of renovation
Layout
- terrace
- corridor
- kitchen
- living room
- dining area
- bedroom
- bedroom
- bedroom
- corridor
- room
- room
- storage
Amenities
- With Transition
Exposure
Maximum sunlight throughout the day
Details
- Area
- 125 m²
- Land Area
- 1,000 m²
- Construction
- Brick
- Year
- 1990
- Heating
- Local Heating
- Category
- Residential
- Bathrooms
- 1
Similar properties nearby
Two-storey brick house with large yard in Filipovtsi village
€61,500€723/m²
101 days on the marketno price change

4-room house in Filipovtsi village, Pernik region, with terrace
€61,500€750/m²
131 days on the market−€1,500 since the first price

House with 2 buildings and garage in Filipovtsi village, Pernik region
€55,900€745/m²
201 days on the market−€7,100 since the first price

Two-storey house with 4 rooms in Filipovtsi village, Pernik region
€61,500€750/m²
131 days on the market−€2,500 since the first price