
Two-storey house with large yard in Dalboki village, Stara Zagora region
€92,000€1,314/m²
Published: 4 August 2026 · Updated: 23 October 2026
Property file
On the market for
105 days
first seen on 4 August 2026
Price changes
no change
Market assessment
+76%
above the typical price
Property history
First seenPI ES PROPARTI · €92,000
Property analysis
AI summary
House with an area of 70 sq m, located in Dalboki village, Stara Zagora region. The property is two-storey and offers five rooms, functionally arranged over two floors.
The interior layout includes an entrance hall with kitchenette, living room, storage room, and additional rooms on the second floor that can be used as bedrooms or an office.
The building is constructed using wooden frame technology from 1960, featuring a garage with three-phase electricity and a yard of 1030 sq m, equipped with a well and septic tanks.
The location is quiet, directly adjacent to a green park in the village, providing proximity to nature and tranquility.
The property is suitable for family living and gardening or other activities requiring space and amenities.
Approximate location
The exact address hasn't been published by the seller — the map shows the neighbourhood.
Pros and cons
AI summary- large yard
- garage with three-phase electricity
- water well
- functional layout
- wooden construction
- built in 1960
Layout
- entrance hall
- kitchenette
- living room
- bedroom
- bedroom
- office
- guest room
- storage
- small storage
Amenities
- With Parking
Details
- Area
- 70 m²
- Land Area
- 1,010 m²
- Construction
- Wooden Frame
- Year
- 1960
- Category
- Residential
- Bathrooms
- 2
- Furnishing
- Yes
Similar properties nearby
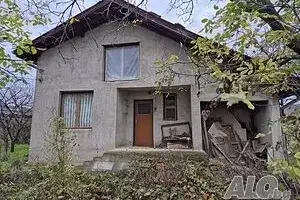
House with two rooms and a south-facing aspect in the village of Dalboki
€35,500€887/m²
first seen todayno price change

House with 3 rooms and yard in selo Dalboki, oblast Stara Zagora
€85,000€850/m²
324 days on the marketno price change
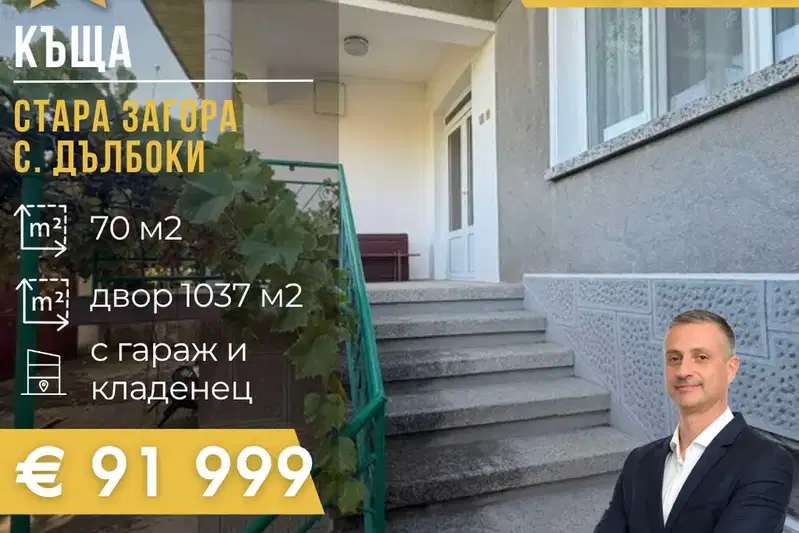
House in Dalboki
€91,999€1,314/m²
15 days on the marketno price change

Single-storey house with 3 bedrooms in the village of Dalki, private garden
€168,750€1,278/m²
101 days on the marketno price change

House with 2 bedrooms in s. Dalboki, Stara Zagora region
€88,000€1,035/m²
162 days on the marketno price change

House with 2 rooms and garage in Dalboki village, Stara Zagora region
€58,000€537/m²
312 days on the marketno price change
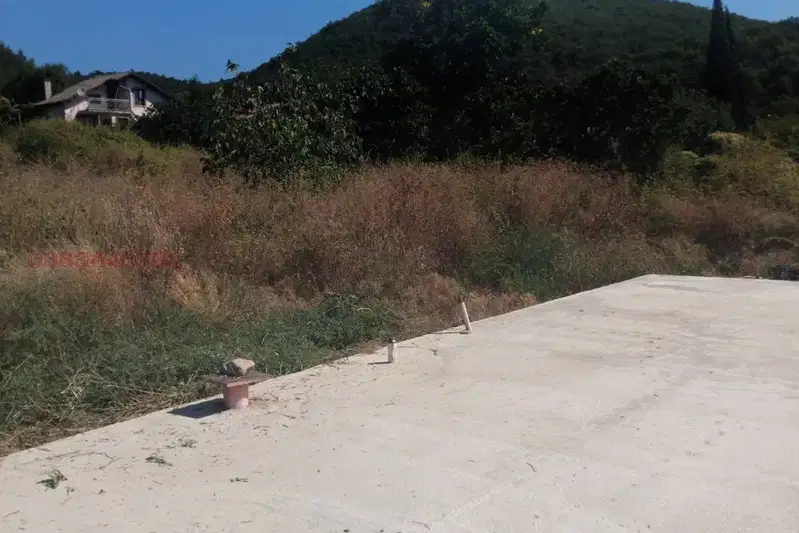
3-room house in s. Dalboki with new slab and parking
€36,000€461/m²
106 days on the market−€1,100 since the first price

Three-storey house with garage in s. Dalboki, Stara Zagora region
€82,000€585/m²
320 days on the market−€3,000 since the first price