
Three-storey house with garage in s. Dalboki, Stara Zagora region
€82,000€585/m²
Published: 1 January 2026 · Updated: 26 October 2026
Property file
On the market for
320 days
first seen on 1 January 2026
Price changes
−€3,000
−3.5% · 3 adjustments
Market assessment
−22%
below the typical price
Price history
Every price from this property’s listings.
Property history
Price cut by €3,000from €85,000 to €82,000
Price raised by€5,000from €80,000 to €85,000
Price cut by €5,000from €85,000 to €80,000
First seen€85,000
Property analysis
AI summary
The house is located in the northern part of the village of Dalboki, close to the pine forest. It has a total floor area of 140 sq m and was built in 1982 from bricks and concrete slabs.
The layout includes three floors: the first with a garage and a room, the second with two rooms, a corridor, a bathroom, and a terrace, and the third with two rooms, a corridor, a bathroom space, and two terraces. The floors are connected by an internal staircase.
The house is built with a solid structure, a pitched roof with tiles, and wooden double glazing. The interior walls are plastered with lime-cement plaster and latex paint, and the facade is also lime-cement. There is a domestic well and a terraced yard with fruit trees and a vineyard.
The location offers tranquility and proximity to nature, as the village is suitable for people seeking seclusion outside the city. The property requires renovation to improve its condition.
The house is suitable for people looking for a property in a natural environment with the possibility of personal farming and needing space on several levels.
The asking price has fallen by €3,000 (3.5%) since it was first listed.
Approximate location
The exact address hasn't been published by the seller — the map shows the neighbourhood.
Pros and cons
AI summary- garage
- terrace
- domestic well
- terraced yard
- needs renovation
- wooden glazing
Layout
- garage
- room
- corridor
- room
- room
- bathroom
- toilet
- corridor
- room
- room
- corridor
Amenities
- Access Control
- Needs Renovation
Exposure
Even light, cooler during summer
Afternoon and evening sun
Details
- Area
- 140 m²
- Land Area
- 500 m²
- Construction
- Brick
- Year
- 1980
- Category
- Residential
- Bathrooms
- 2
Similar properties nearby
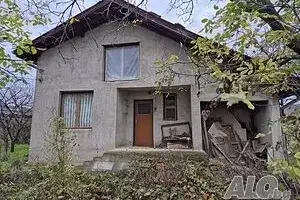
House in Dalboki
€35,500€887/m²
first seen todayno price change

House with 3 rooms and yard in selo Dalboki, oblast Stara Zagora
€85,000€850/m²
324 days on the marketno price change
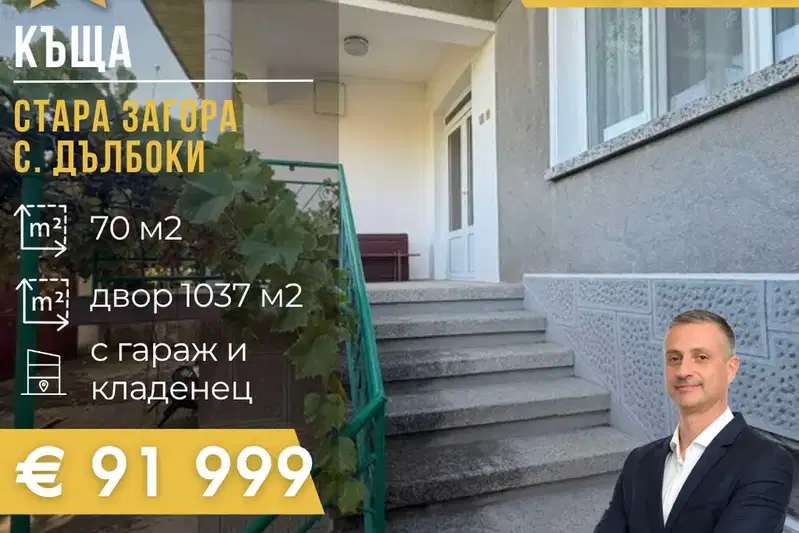
House in Dalboki
€91,999€1,314/m²
15 days on the marketno price change

Single-storey house with 3 bedrooms in the village of Dalki, private garden
€168,750€1,278/m²
101 days on the marketno price change

House with 2 bedrooms in s. Dalboki, Stara Zagora region
€88,000€1,035/m²
162 days on the marketno price change

House with 2 rooms and garage in Dalboki village, Stara Zagora region
€58,000€537/m²
312 days on the marketno price change
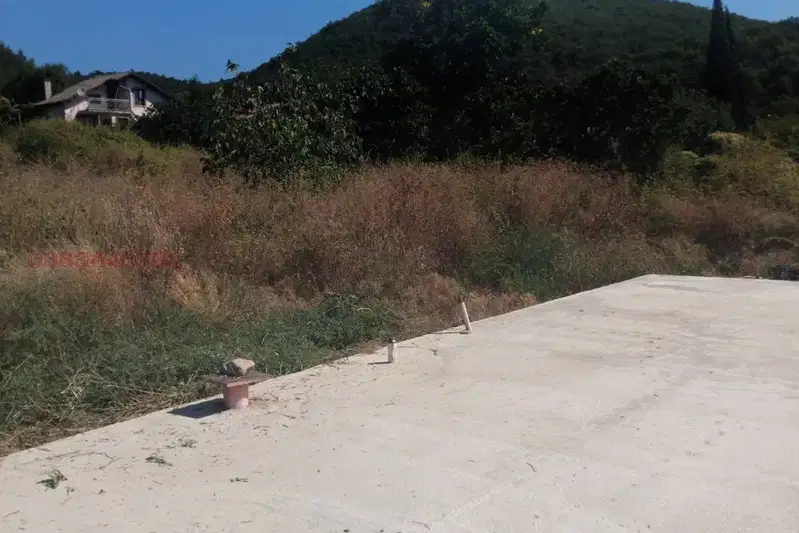
3-room house in s. Dalboki with new slab and parking
€36,000€461/m²
106 days on the market−€1,100 since the first price
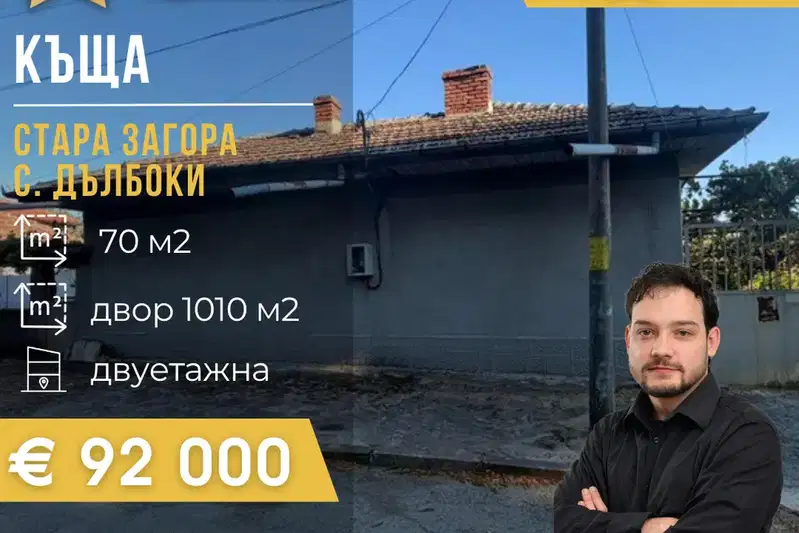
Two-storey house with large yard in Dalboki village, Stara Zagora region
€92,000€1,314/m²
105 days on the marketno price change