
Two-storey house with 5 rooms in Brestovitsa village, Ruse region
€63,000€1,050/m²
Published: 9 July 2025 · Updated: 29 July 2025
Property file
On the market for
497 days
first seen on 9 July 2025
Price changes
no change
Market assessment
+9%
above the typical price
Property history
First seenSTARA PLANINA PROPERTIES · €63,000
Property analysis
AI summary
The house is located in Brestovitsa village, Ruse region, about 30 minutes from the city of Ruse. The property is two-storey with a total built-up area of 60 sq m and an additional outbuilding of 30 sq m.
The layout includes on the first floor a kitchen, dining room, bedroom, bathroom with toilet, and a renovated room suitable as a living room or additional bedroom; the second floor has three bedrooms, one of which has a terrace overlooking the forest.
The house is built with a wooden-frame construction and has improvements such as a renovated slab in front of the entrance and laid granite tiles. There is a project for building a veranda with a winter garden.
The property features a large yard of 1000 sq m with fruit trees, flowers, and space for a barbecue or gazebo. The surroundings are quiet and green, with neighbouring well-maintained properties.
This property offers an opportunity for permanent living or a holiday home close to nature while still at a convenient distance from urban infrastructure.
Approximate location
The exact address hasn't been published by the seller — the map shows the neighbourhood.
Pros and cons
AI summary- functional layout
- terrace with view
- large yard
- close to town
- wooden-frame construction
Layout
- kitchen
- dining room
- bedroom
- bathroom
- bedroom
- bedroom
- bedroom
Details
- Area
- 60 m²
- Land Area
- 1,000 m²
- Construction
- Wooden Frame
- Category
- Residential
- Bathrooms
- 1
Similar properties nearby

4-room house in Brestovitsa village, Plovdiv region, with garage
€112,000€625/m²
132 days on the marketno price change

Three-storey house with commercial status in Brestovitsa village, Plovdiv region
€199,999€583/m²
316 days on the marketno price change2 sellers
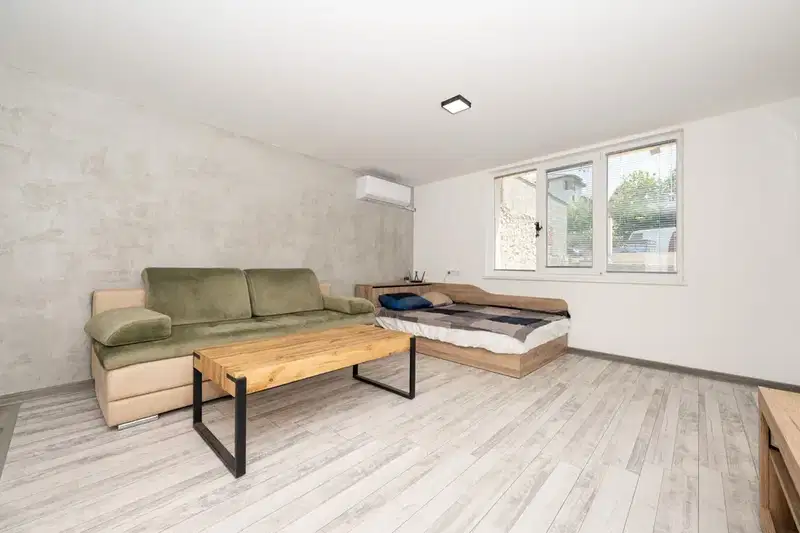
Detached house 189 sq m in Brestovitsa village with garage
€183,999€973/m²
105 days on the market−€1 since the first price

Two-storey house with large yard in Brestovitsa village, Ruse region
€19,900€124/m²
165 days on the marketno price change
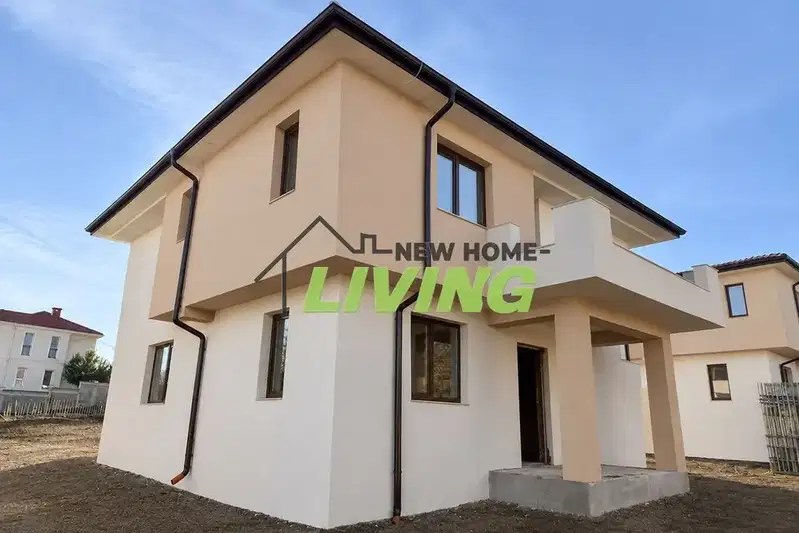
House with a yard and parking spaces in Brestovitsa village
€344,990€1,311/m²
4 days on the marketno price change

3-room house in Brestovitsa village, Plovdiv region with external insulation
€255,000€1,795/m²
316 days on the marketno price change

House with 3 bedrooms and garage in Brestovitsa village, Plovdiv region
€199,000€1,326/m²
313 days on the market−€50,000 since the first price

One-storey house with 5 rooms in Brestovitsa village, Ruse region
On request
344 days on the marketno price change