
4-room house in Brestovitsa village, Plovdiv region, with garage
€112,000€625/m²
Published: 8 July 2026 · Updated: 18 November 2026
Property file
On the market for
132 days
first seen on 8 July 2026
Price changes
no change
Market assessment
−35%
below the typical price
Property history
First seenVELKONI IMOTI · €112,000
Property analysis
AI summary
House in Brestovitsa village, Plovdiv region, located on a corner plot with frontage on two streets. The property is two-storey with separate entrances and yards for each half.
The layout includes two identical parts with high ceilings and basement rooms, with the possibility to combine the floors during renovation. The property includes a garage, covered parking space, and additional outbuildings.
The construction is stone wall and brick, built in 1950, which implies a need for renovation and updating of installations. The plot has electricity, water, and sewage.
The location is in the village centre, offering basic amenities such as shops, a school, and transport connection to Plovdiv. The surroundings are suitable for people seeking tranquility close to nature.
The property is suitable for use as a family home or for two separate households with investment potential through renovation and combining the spaces.
Approximate location
The exact address hasn't been published by the seller — the map shows the neighbourhood.
Pros and cons
AI summary- garage / parking space
- two separate parts
- high ceilings
- plot with frontage on two streets
- in need of full renovation
Amenities
- With Parking
- Needs Renovation
Details
- Area
- 179 m²
- Land Area
- 384 m²
- Floor
- 1 / 2
- Construction
- Wooden Frame
- Year
- 1950
- Category
- Residential
- Bathrooms
- 1
- Furnishing
- Yes
Similar properties nearby

Three-storey house with commercial status in Brestovitsa village, Plovdiv region
€199,999€583/m²
316 days on the marketno price change2 sellers
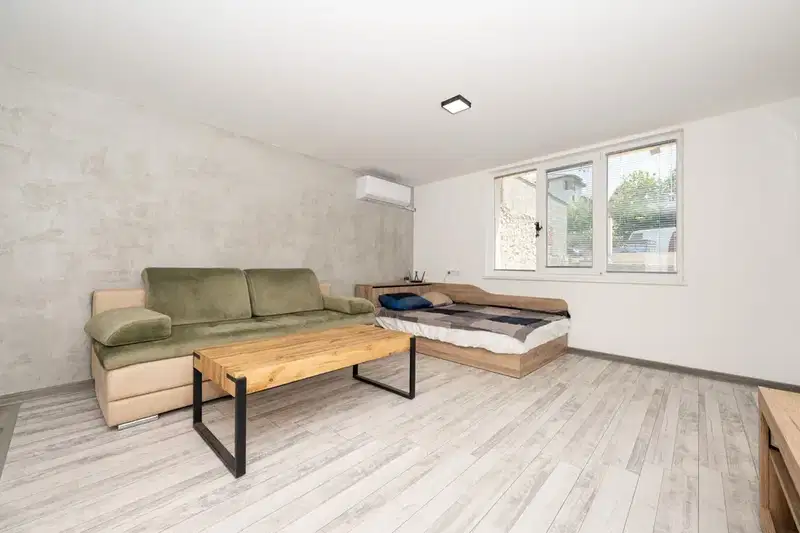
Detached house 189 sq m in Brestovitsa village with garage
€183,999€973/m²
105 days on the market−€1 since the first price

Two-storey house with large yard in Brestovitsa village, Ruse region
€19,900€124/m²
165 days on the marketno price change
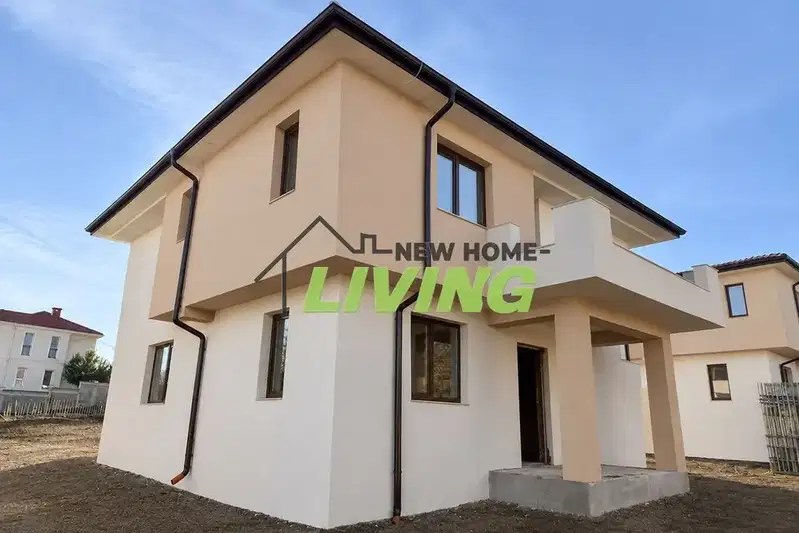
House with a yard and parking spaces in Brestovitsa village
€344,990€1,311/m²
4 days on the marketno price change

3-room house in Brestovitsa village, Plovdiv region with external insulation
€255,000€1,795/m²
316 days on the marketno price change

House with 3 bedrooms and garage in Brestovitsa village, Plovdiv region
€199,000€1,326/m²
313 days on the market−€50,000 since the first price

One-storey house with 5 rooms in Brestovitsa village, Ruse region
On request
344 days on the marketno price change

Two-storey house with additional building in Brestovitsa village
€250,000€1,666/m²
317 days on the marketno price change