
Three-storey house with commercial status in Brestovitsa village, Plovdiv region
€199,999€583/m²
Published: 6 January 2026 · Updated: 16 November 2026
Property file
On the market for
316 days
first seen on 6 January 2026
Price changes
no change
Market assessment
−39%
below the typical price
Offered by 2 sellers, €10,001 apart
On the market for 316 days — counted from the earliest listing; reposting does not reset it.
| Seller | Listed | Price | Difference |
|---|---|---|---|
| PERSPEKTIVA | 6 January 2026 | €199,999 | lowest |
| IMOTI PREMIER | 23 April 2026 | €210,000 | +€10,001 |
Property history
First seenPERSPEKTIVA · €199,999
Property analysis
AI summary
The property is a three-storey building with a total area of 394 sq m, located in the central part of Brestovitsa village. The building has two entrances from two asphalted streets and features a landscaped yard of 315 sq m with an outdoor fountain.
The layout includes a ground floor with a supermarket and storage, a second floor with two shops, an office and sanitary facilities, as well as a third floor with a living room, kitchenette, bedroom, bathroom and two terraces overlooking Plovdiv and the Rhodope Mountains.
The building is constructed of brick and is pending Act 16, with about 30% of the area currently residential and the rest intended for commercial use. There is potential for reconfiguration according to the needs of the new owner.
The location provides convenient access to the village infrastructure and proximity to Plovdiv city, making the property suitable for combined residential-commercial use.
The overall characteristics of the property make it suitable for those seeking a combination of business and residence in a quiet environment close to the urban area.
This property is advertised in 2 offers from 2 different sellers. The gap between the cheapest and the dearest is €10,001. It has been listed for 316 days.
Approximate location
The exact address hasn't been published by the seller — the map shows the neighbourhood.
Pros and cons
AI summary- two asphalted streets
- landscaped yard
- two terraces with view
- potential for reconfiguration
- partially residential area
- pending Act 16
Layout
- supermarket 100 sq m
- shop 100 sq m
- office
- living room
- kitchenette
- bedroom
Details
- Area
- 343 m²
- Land Area
- 315 m²
- Construction
- Brick
- Category
- Residential
- Bathrooms
- 3
Similar properties nearby

4-room house in Brestovitsa village, Plovdiv region, with garage
€112,000€625/m²
132 days on the marketno price change
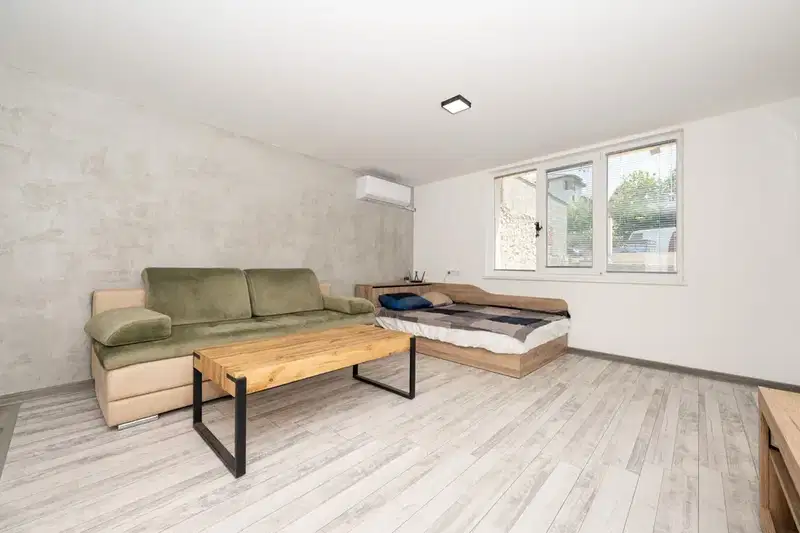
Detached house 189 sq m in Brestovitsa village with garage
€183,999€973/m²
104 days on the market−€1 since the first price

Two-storey house with large yard in Brestovitsa village, Ruse region
€19,900€124/m²
165 days on the marketno price change
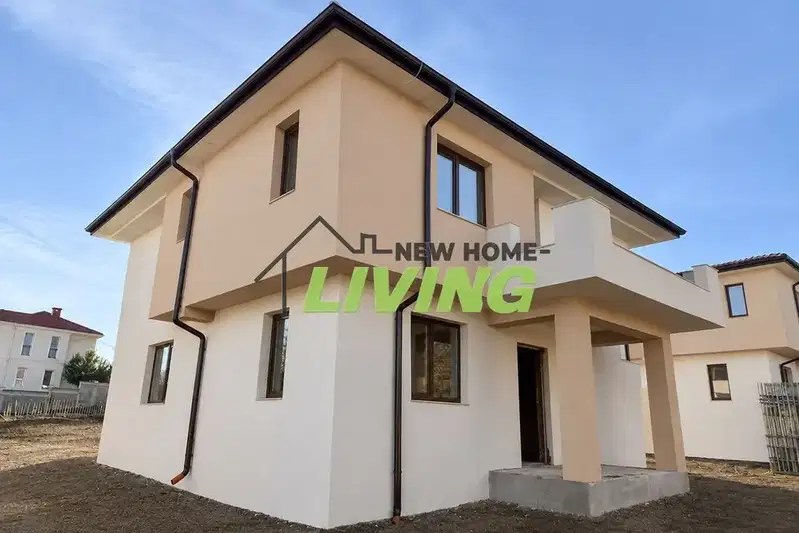
House with a yard and parking spaces in Brestovitsa village
€344,990€1,311/m²
4 days on the marketno price change

3-room house in Brestovitsa village, Plovdiv region with external insulation
€255,000€1,795/m²
316 days on the marketno price change

House with 3 bedrooms and garage in Brestovitsa village, Plovdiv region
€199,000€1,326/m²
313 days on the market−€50,000 since the first price

One-storey house with 5 rooms in Brestovitsa village, Ruse region
On request
344 days on the marketno price change

Two-storey house with additional building in Brestovitsa village
€250,000€1,666/m²
317 days on the marketno price change