
Two-storey house with yard and panoramic view in Bozhentsite village
On request
Published: 4 November 2025 · Updated: 10 July 2025
Property file
On the market for
379 days
first seen on 4 November 2025
Price changes
no data
Market assessment
no data
Property history
First seenBREYN TRAST
Property analysis
AI summary
House in Bozhentsite village, Gabrovo region, located in an architectural reserve.
Layout: basement with cellar and storage, ground floor with living area, kitchen, bedroom and bathroom, second floor with living room/bedrooms and bathroom.
Construction is of solid stone and wood, with new floorboards, wooden window frames and insulation; heating is electric with boiler and radiators.
The property has a spacious yard of about 2200 sq m, summer kitchen and potential for a pool or spa area; there is a private water well.
Suitable for people seeking tranquility in nature with the conveniences of a rural property and opportunities for further development.
Approximate location
The exact address hasn't been published by the seller — the map shows the neighbourhood.
Pros and cons
AI summary- functional layout
- private water source
- spacious yard
- panoramic view
We didn't find any significant drawbacks in the listing. This doesn't replace an in-person viewing.
Layout
- cellar
- storage room
- entrance hall
- living area
- kitchen
- bedroom
- bathroom
- toilet
- veranda
- living room
- bedroom
- bedroom
- bathroom
- toilet
Amenities
- With Parking
- Access Control
Details
- Area
- 190 m²
- Land Area
- 2,181 m²
- Construction
- Brick
- Year
- 1990
- Category
- Residential
- Bathrooms
- 2
- Furnishing
- Yes
Similar properties nearby

4-room house in Bozhentsite near St. Iliya Church
€279,000€1,992/m²
344 days on the market−€70,900 since the first price
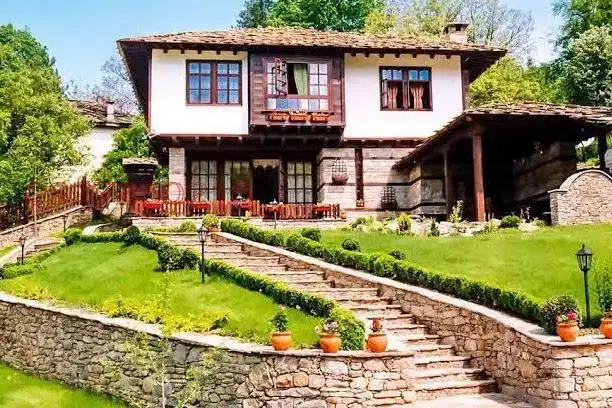
Parlapanova House with Tavern in Bozhentsi Village, Gabrovo Region
€300,000€1,127/m²
103 days on the marketno price change

Villa with 2 rooms and terrace in Chernevtsi village, Gabrovo region
€16,872€674/m²
319 days on the marketno price change
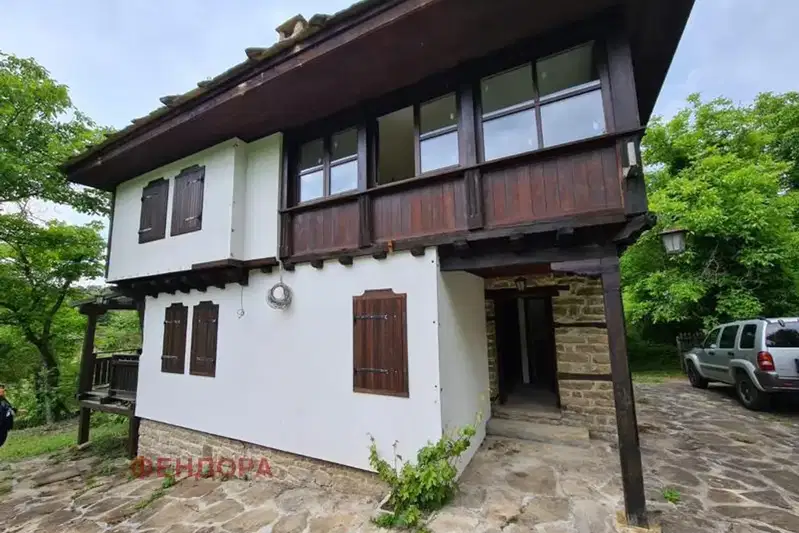
4-room house in Bozhentsite village with parking and renovated
On request
404 days on the marketno price change

Hotel complex with restaurant in Bozhentsite village, Gabrovo region
€438,000€1,040/m²
317 days on the marketno price change

House with 4 bedrooms in Bozhentsi village with panoramic terraces
€575,000€2,169/m²
344 days on the marketno price change
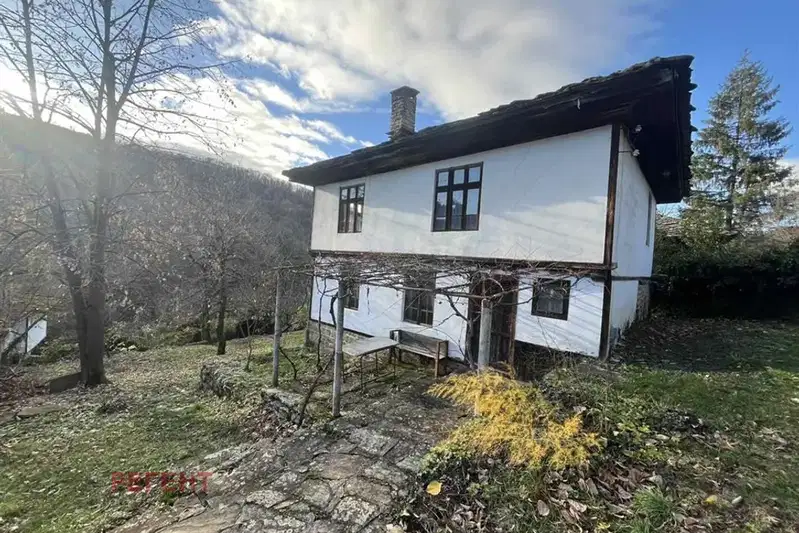
Revival house with yard in Bozhentsi village, Gabrovo region
€165,000€1,352/m²
288 days on the market−€21,000 since the first price

House with 2 bedrooms in Bozhentsi village, architectural reserve
€59,000€304/m²
132 days on the market−€21,000 since the first price