
Parlapanova House with Tavern in Bozhentsi Village, Gabrovo Region
€300,000€1,127/m²
Published: 7 August 2026 · Updated: 13 November 2026
Property file
On the market for
102 days
first seen on 7 August 2026
Price changes
no change
Market assessment
−2%
below the typical price
Property history
First seenprivate seller · €300,000
Property analysis
AI summary
The house is located in the architectural-historical reserve of Bozhentsi, Gabrovo region. It has three floors and a total area of 266 sq m. The layout includes a tavern with kitchen on the first floor, two apartments and several rooms on the second and third floors, each with its own bathroom. The construction is wooden frame type, built in 2004, with the house renovated and preserving the Revival style and architectural details. The location offers tranquility and proximity to nature, while being a short distance from Tryavna and Gabrovo. The property is suitable for people seeking a property with traditional architecture and the possibility to use a tavern with a capacity of about 30-35 seats.
Approximate location
The exact address hasn't been published by the seller — the map shows the neighbourhood.
Pros and cons
AI summary- functional layout
- own bathrooms
- close to nature
- preserved architecture
We didn't find any significant drawbacks in the listing. This doesn't replace an in-person viewing.
Layout
- tavern
- apartment 35 sq m
- double room 12 sq m
- apartment 35 sq m
- double room 12 sq m
- triple room 20 sq m
Details
- Area
- 266 m²
- Land Area
- 1,163 m²
- Construction
- Wooden Frame
- Year
- 2004
- Category
- Residential
- Bathrooms
- 5
- Furnishing
- Yes
Similar properties nearby

4-room house in Bozhentsite near St. Iliya Church
€279,000€1,992/m²
344 days on the market−€70,900 since the first price

Villa with 2 rooms and terrace in Chernevtsi village, Gabrovo region
€16,872€674/m²
319 days on the marketno price change
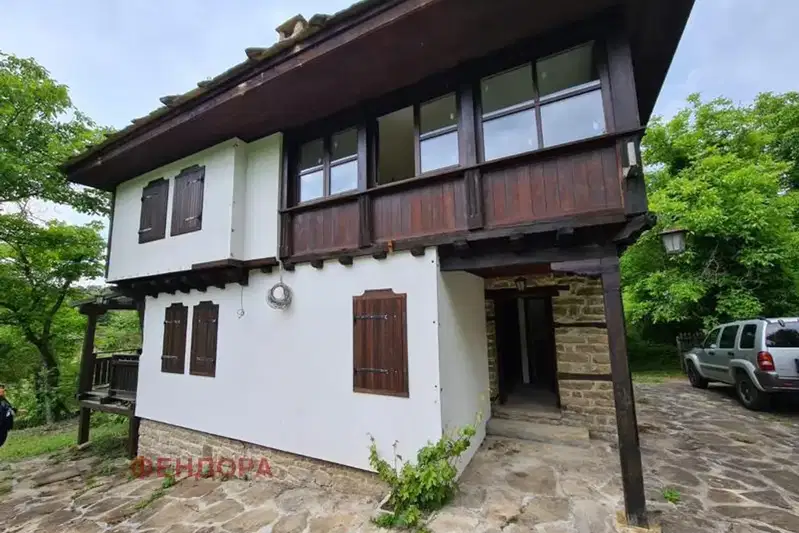
4-room house in Bozhentsite village with parking and renovated
On request
404 days on the marketno price change

Hotel complex with restaurant in Bozhentsite village, Gabrovo region
€438,000€1,040/m²
316 days on the marketno price change

House with 4 bedrooms in Bozhentsi village with panoramic terraces
€575,000€2,169/m²
343 days on the marketno price change
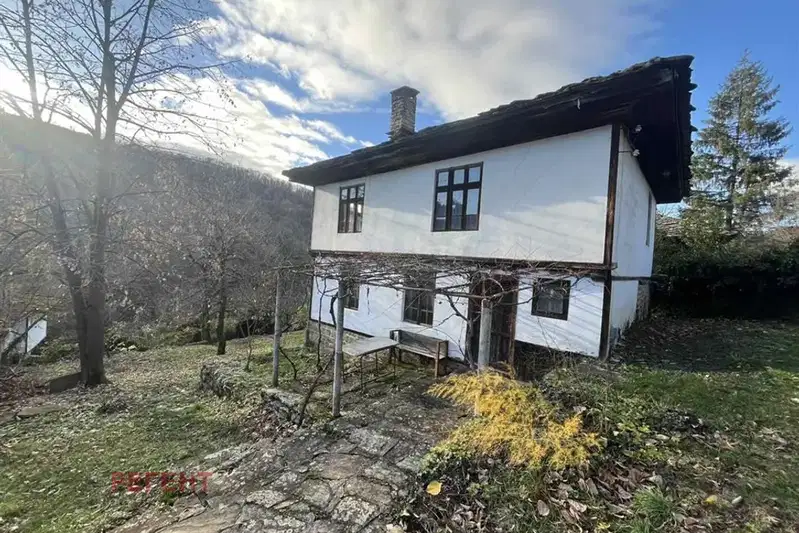
Revival house with yard in Bozhentsi village, Gabrovo region
€165,000€1,352/m²
287 days on the market−€21,000 since the first price

House with 2 bedrooms in Bozhentsi village, architectural reserve
€59,000€304/m²
131 days on the market−€21,000 since the first price

House with plot in Bozhentsite village, Gabrovo region
€50,600€1,265/m²
318 days on the marketno price change