
House with 4 bedrooms in Bozhentsi village with panoramic terraces
€575,000€2,169/m²
Published: 9 December 2025 · Updated: 4 November 2026
Property file
On the market for
344 days
first seen on 9 December 2025
Price changes
no change
Market assessment
+88%
above the typical price
Property history
First seenTOP ESTEYT · €575,000
Property analysis
AI summary
House in Bozhentsi village, Gabrovo region, located in an architectural-historical reserve.
The layout includes a spacious living room with a fireplace, kitchen, office, three bedrooms and several bathrooms, as well as functional additional rooms in the basement.
The construction is brick with a reinforced concrete structure, stone facade and wooden joinery with double glazing; heating is provided by a boiler with radiators, and the property has a generator and hydrophore pump for independence from external conditions.
The yard is 950 sq m, fenced with a stone fence and equipped with an automatic irrigation system and a summer corner with a fireplace and panoramic view.
The property is suitable for people seeking tranquility in a natural environment with amenities for year-round living.
Approximate location
The exact address hasn't been published by the seller — the map shows the neighbourhood.
Pros and cons
AI summary- functional layout
- panoramic terraces
- quality materials
- autonomous heating
We didn't find any significant drawbacks in the listing. This doesn't replace an in-person viewing.
Layout
- living room
- kitchen
- office
- bedroom
- bedroom
- bedroom
- bathroom
- bathroom
- bathroom
Amenities
- With Parking
- Renovated
Exposure
Maximum sunlight throughout the day
Details
- Area
- 265 m²
- Land Area
- 950 m²
- Construction
- Brick
- Category
- Residential
- Bathrooms
- 5
- Furnishing
- Yes
Similar properties nearby

4-room house in Bozhentsite near St. Iliya Church
€279,000€1,992/m²
344 days on the market−€70,900 since the first price
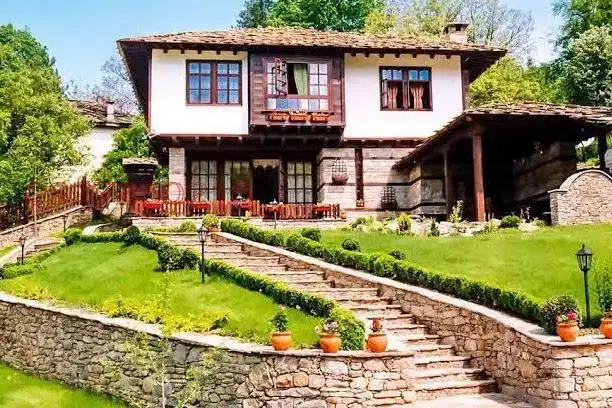
Parlapanova House with Tavern in Bozhentsi Village, Gabrovo Region
€300,000€1,127/m²
103 days on the marketno price change

Villa with 2 rooms and terrace in Chernevtsi village, Gabrovo region
€16,872€674/m²
319 days on the marketno price change
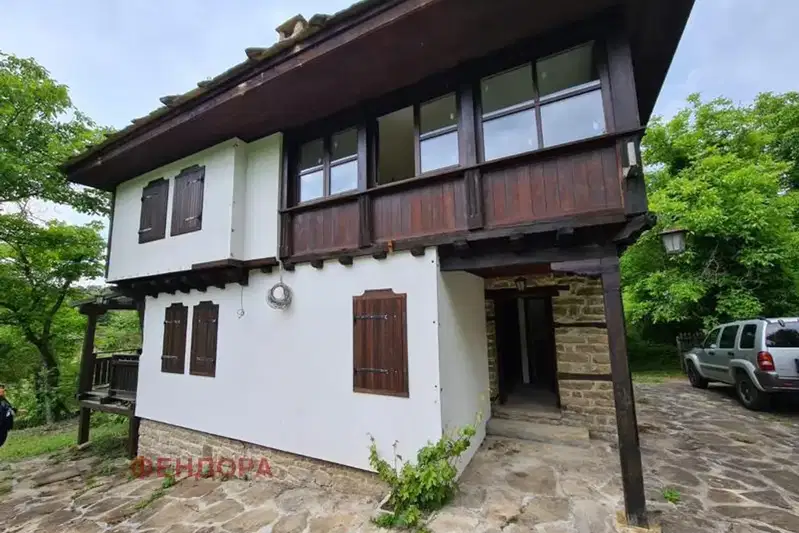
4-room house in Bozhentsite village with parking and renovated
On request
404 days on the marketno price change

Hotel complex with restaurant in Bozhentsite village, Gabrovo region
€438,000€1,040/m²
317 days on the marketno price change
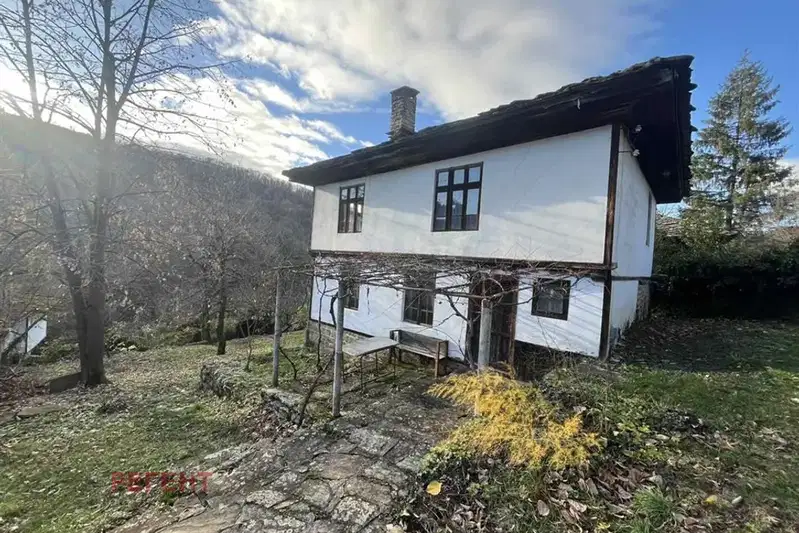
Revival house with yard in Bozhentsi village, Gabrovo region
€165,000€1,352/m²
288 days on the market−€21,000 since the first price

House with 2 bedrooms in Bozhentsi village, architectural reserve
€59,000€304/m²
132 days on the market−€21,000 since the first price

House with plot in Bozhentsite village, Gabrovo region
€50,600€1,265/m²
318 days on the marketno price change