
5-room house with pool and yard in Pravets
€390,000€2,437/m²
Published: 1 August 2026 · Updated: 31 August 2026
Property file
On the market for
108 days
first seen on 1 August 2026
Price changes
no change
Market assessment
+51%
above the typical price
Property history
First seenASAVIA · €390,000
Property analysis
AI summary
House in the village of Svode, Pravets municipality, Sofia region, situated on a 2000 sq m fenced plot with a stone wall.
The layout includes two levels and an attic space: the ground floor features a split-level living room with a fireplace and radiant heating, kitchen, laundry room, bathroom and toilet; the second floor has three rooms, bathrooms, and terraces with access to the yard; the attic space includes two rooms.
The construction is monolithic concrete with brick walls from 1997, the property has its own water source and heating via fireplace and radiant heating.
The surrounding yard is landscaped with stone paths, numerous trees and shrubs, there is an outdoor pool, barbecue with canopy and stone oven, as well as a canopy with two garages and two additional rooms with a stage on the second level.
The property is suitable for those seeking a spacious home close to nature with opportunities for relaxation and creativity.
Approximate location
The exact address hasn't been published by the seller — the map shows the neighbourhood.
Pros and cons
AI summary- spacious yard
- pool
- own water source
- stone fireplace
We didn't find any significant drawbacks in the listing. This doesn't replace an in-person viewing.
Layout
- living room
- kitchen
- laundry room
- bedroom
- bedroom
- bedroom
- room
- room
Details
- Area
- 160 m²
- Land Area
- 2,000 m²
- Construction
- Brick
- Year
- 1997
- Category
- Residential
- Bathrooms
- 2
Similar properties nearby

Detached house with 3 bedrooms in Pravets with renovated roof
€298,000€1,568/m²
201 days on the market−€22,000 since the first price

Detached house with 4 aspects in Pravets, Sofia region
€155,000€870/m²
193 days on the market−€24,000 since the first price

Spacious house with yard in Pravets, Sofia region
€470,000€1,666/m²
260 days on the marketno price change

House 100 sq m in a villa area above Pravets
€110,000€1,100/m²
404 days on the marketno price change

Two-storey house with farm and outbuildings in Pravets
€240,000€1,200/m²
304 days on the marketno price change
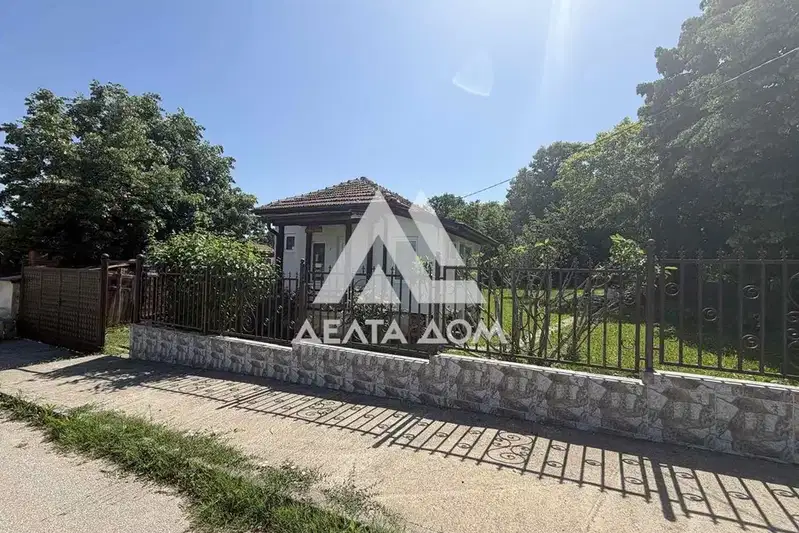
House with 2 rooms and large yard in Pravets, Pop Marko St
€125,000€2,450/m²
93 days on the market−€14,000 since the first price

House with parking in Pravets, Sofia region
€459,000€1,912/m²
134 days on the marketno price change
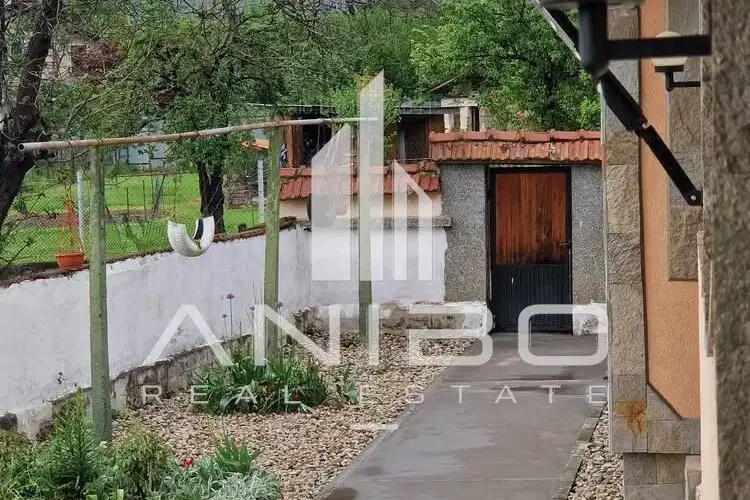
6-room house with yard in Pravets, Sofia region
€240,000€1,333/m²
77 days on the marketno price change