
Detached house with 3 bedrooms in Pravets with renovated roof
€298,000€1,568/m²
Published: 1 May 2026 · Updated: 16 November 2026
Property file
On the market for
200 days
first seen on 1 May 2026
Price changes
−€22,000
−6.9% · 1 adjustment
Market assessment
−3%
below the typical price
Price history
Every price from this property’s listings.
Property history
Price cut by €22,000from €320,000 to €298,000
First seenDZHEY I DZHEY KORPOREYSHAN OOD · €320,000
Property analysis
AI summary
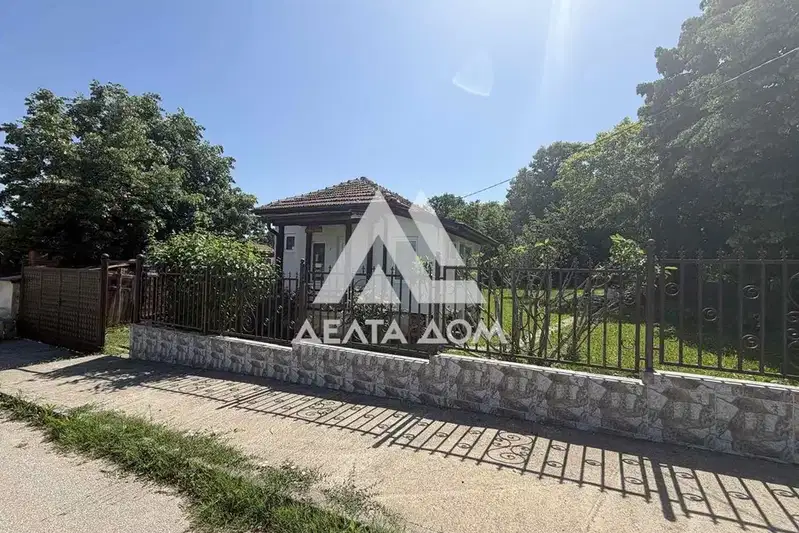
The house is located in the town of Pravets, Sofia region, on Otets Paisiy St, close to the town centre. The property is situated on a flat and landscaped plot of 696 sq m and has a total living area of about 190 sq m over two floors with an additional attic level.
The layout includes an entrance hall, living room with dining area, separate kitchen, two bathrooms with toilets, laundry room, boiler room and three separate bedrooms. The attic level is an open space with installed utilities.
The house is built of brick and has undergone a complete major renovation, including a new roof, external insulation, new window frames and updated electrical and plumbing installations. Heating is gas.
The location offers convenient access to shops, schools and administrative services in the small town of Pravets, which is about 60 km from Sofia with a connection via Hemus motorway. The surroundings are quiet and green.
The property is suitable for permanent residence or a holiday home with good functionality and updated infrastructure.
The asking price has fallen by €22,000 (6.9%) since it was first listed.
Approximate location
The exact address hasn't been published by the seller — the map shows the neighbourhood.
Pros and cons
AI summary- complete renovation
- gas heating
- flat plot
- close to centre
We didn't find any significant drawbacks in the listing. This doesn't replace an in-person viewing.
Layout
- entrance hall
- living room
- dining area
- kitchen
- bathroom
- toilet
- laundry room
- boiler room
- corridor
- bedroom
- bedroom
- bedroom
- bathroom
- toilet
Amenities
- Renovated
Details
- Area
- 190 m²
- Land Area
- 696 m²
- Construction
- Brick
- Heating
- Gas
- Category
- Residential
- Bathrooms
- 2
Similar properties nearby

Detached house with 4 aspects in Pravets, Sofia region
€155,000€870/m²
192 days on the market−€24,000 since the first price

Spacious house with yard in Pravets, Sofia region
€470,000€1,666/m²
260 days on the marketno price change

House 100 sq m in a villa area above Pravets
€110,000€1,100/m²
404 days on the marketno price change

Two-storey house with farm and outbuildings in Pravets
€240,000€1,200/m²
303 days on the marketno price change
House with 2 rooms and large yard in Pravets, Pop Marko St
€125,000€2,450/m²
93 days on the market−€14,000 since the first price

House with parking in Pravets, Sofia region
€459,000€1,912/m²
134 days on the marketno price change
6-room house with yard in Pravets, Sofia region
€240,000€1,333/m²
77 days on the marketno price change

Two houses with yard in Skarnava area, Pravets
€179,990€1,956/m²
110 days on the market−€20,010 since the first price