
Two-storey house with garage in the centre of Popovo
€135,000€613/m²
Published: 10 October 2025 · Updated: 11 November 2026
Property file
On the market for
404 days
first seen on 10 October 2025
Price changes
−€7,650
−5.4% · 2 adjustments
Market assessment
no data
Price history
Every price from this property’s listings.
Property history
Price cut by €5,000from €140,000 to €135,000
Price cut by €2,650from €142,650 to €140,000
First seen€142,650
Property analysis
AI summary
House with a floor area of 220 sq m, located in the centre of Popovo, Targovishte Province.
The layout includes a hallway, bedroom, living room, lounge with kitchenette, pantry, toilet and glazed terrace on the first floor; the second floor comprises a hallway, three rooms, bathroom with toilet and open terrace. A spiral staircase leads to spacious attic rooms.
The house is brick-built with concrete slabs and columns; the roof was renovated in the 1990s. The property has two cellars and a garage with an inspection pit.
It is located on a main boulevard in the city centre, close to amenities and transport links.
Suitable for family use, with a functional layout and good storage and parking options.
The asking price has fallen by €7,650 (5.4%) since it was first listed.
Approximate location
The exact address hasn't been published by the seller — the map shows the neighbourhood.
Pros and cons
AI summary- functional layout
- garage with inspection pit
- spacious yard
- two cellars
We didn't find any significant drawbacks in the listing. This doesn't replace an in-person viewing.
Layout
- bedroom
- living room
- lounge
- kitchenette
- pantry
- toilet
- room
- bathroom
- toilet
Amenities
- With Parking
Details
- Area
- 220 m²
- Land Area
- 300 m²
- Construction
- Brick
- Category
- Residential
- Bathrooms
- 2
- Furnishing
- Yes
Similar properties nearby
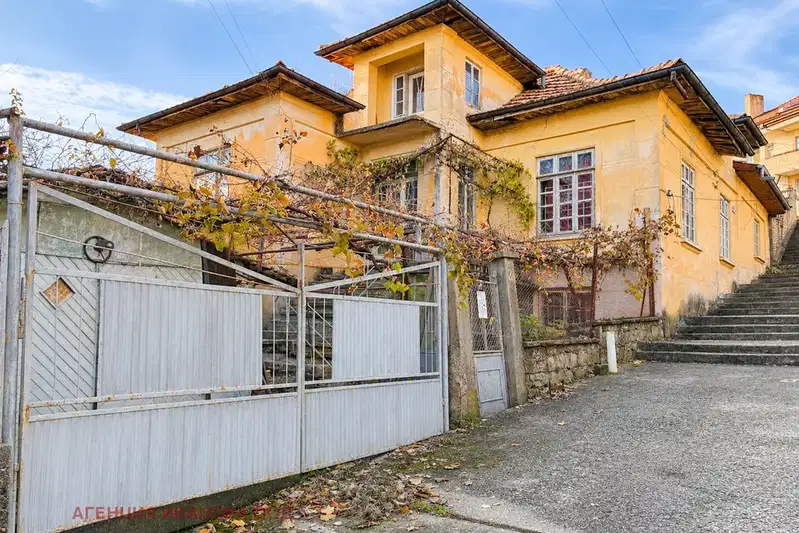
7-room house with a garage near the centre of Popovo
€75,000€535/m²
1 day on the marketno price change

Two-storey house with garage in Popovo, Targovishte region
€97,000€475/m²
142 days on the marketno price change
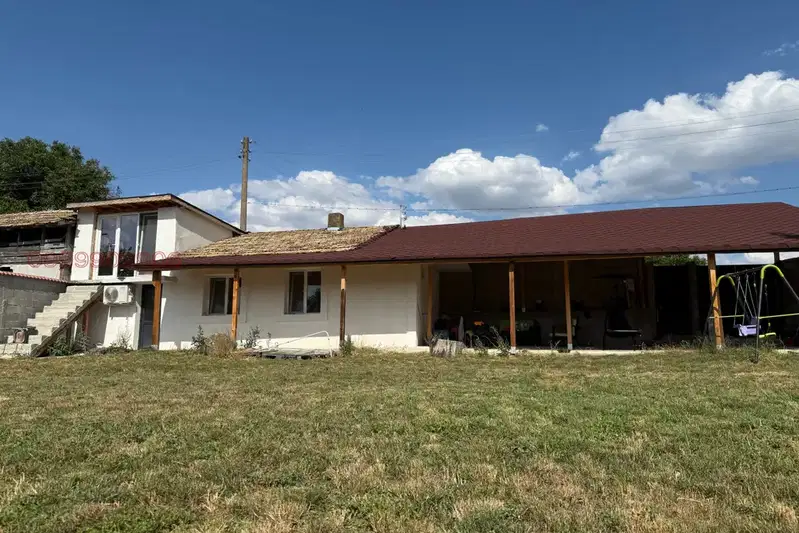
3-room house in Popovo with new renovation and yard
€60,000€923/m²
404 days on the market−€10,000 since the first price

House with 3 rooms and yard in Popovo, Targovishte region
€35,000€583/m²
138 days on the market−€10,000 since the first price

Two-storey house with 3 rooms in the centre of Popovo
€35,000€437/m²
315 days on the marketno price change

House with 5 rooms and garage in Popovo, Targovishte region
€166,000€768/m²
314 days on the market−€2,726 since the first price

Solid two-storey house with garage and yard in Popovo
€105,000€750/m²
139 days on the marketno price change