
7-room house with a garage near the centre of Popovo
€75,000€535/m²
Published: 16 November 2026 · Updated: 16 November 2026
Property file
On the market for
1 day
first seen on 16 November 2026
Price changes
no change
Market assessment
no data
Property history
First seenAGENTSIA IVANOVA OOD · €75,000
Property analysis
AI summary
About a five-minute walk from the centre of Popovo, the house is on a quiet street with a view of the city. The yard is 428 sq m and has frontage on two streets.
The total floor area of 140 sq m is arranged over two levels with two entrances. This allows it to be used by one household or the space to be divided between two families.
The first level has two rooms, a hallway, a cellar and a summer kitchen; the second has four rooms and a bathroom. The description states that there are seven rooms in total but does not specify the purpose of the seventh.
The property has a southwest aspect and a private garage. A timber-frame structure is specified, but there is no information about the year of construction or condition, so these should be checked during a viewing.
Approximate location
The exact address hasn't been published by the seller — the map shows the neighbourhood.
Pros and cons
AI summary- 428 sq m yard
- private garage
- two entrances
- southwest aspect
We didn't find any significant drawbacks in the listing. This doesn't replace an in-person viewing.
Amenities
- With Parking
Details
- Area
- 140 m²
- Land Area
- 428 m²
- Construction
- Wooden Frame
- Category
- Residential
- Bathrooms
- 1
Similar properties nearby

Two-storey house with garage in Popovo, Targovishte region
€97,000€475/m²
142 days on the marketno price change
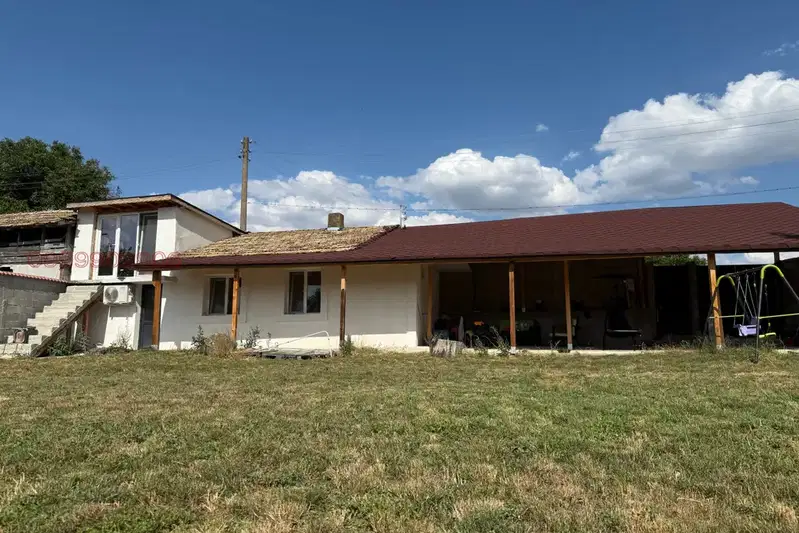
3-room house in Popovo with new renovation and yard
€60,000€923/m²
404 days on the market−€10,000 since the first price

House with 3 rooms and yard in Popovo, Targovishte region
€35,000€583/m²
137 days on the market−€10,000 since the first price
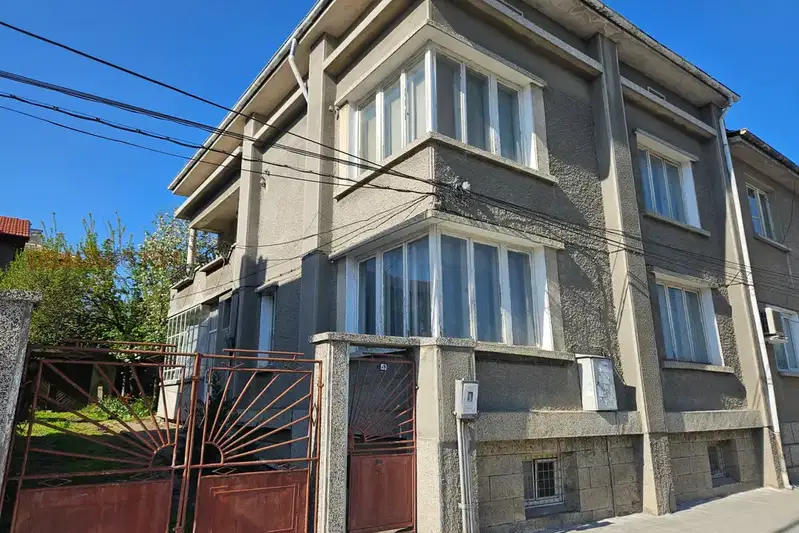
Two-storey house with garage in the centre of Popovo
€135,000€613/m²
404 days on the market−€7,650 since the first price

Two-storey house with 3 rooms in the centre of Popovo
€35,000€437/m²
315 days on the marketno price change

House with 5 rooms and garage in Popovo, Targovishte region
€166,000€768/m²
314 days on the market−€2,726 since the first price

Solid two-storey house with garage and yard in Popovo
€105,000€750/m²
139 days on the marketno price change