
Solid two-storey house with garage and yard in Popovo
€105,000€750/m²
Published: 1 July 2026 · Updated: 12 October 2026
Property file
On the market for
139 days
first seen on 1 July 2026
Price changes
no change
Market assessment
no data
Property history
First seenAGENTSIA IVANOVA OOD · €105,000
Property analysis
AI summary
The property is a solid two-storey house with two additional residential units, located in Popovo, Targovishte region. The total built-up area is about 140 sq m, and the plot is 479 sq m.
The layout includes on the first floor an entrance hall, corridor, dining room with kitchenette, two bedrooms, bathroom with toilet, and a cellar; on the second floor there are three rooms, a kitchen, and a south-facing terrace. Additionally, there are two separate residential units and a garage.
The building is brick with concrete slabs between floors and a maintained roof. The property has electricity, water, and sewage, with all buildings registered in the cadastral map.
The location offers tranquility and the possibility to create a large family home or combine residential and work areas. There is no information about specific amenities or infrastructure nearby.
The property is suitable for a family needing more space or as an investment with rental potential.
Approximate location
The exact address hasn't been published by the seller — the map shows the neighbourhood.
Pros and cons
AI summary- solid construction
- garage
- south yard
- two residential units
We didn't find any significant drawbacks in the listing. This doesn't replace an in-person viewing.
Layout
- bedroom
- bedroom
- room
- room
- kitchen
- kitchen
Amenities
- With Parking
Exposure
Maximum sunlight throughout the day
Details
- Area
- 140 m²
- Land Area
- 480 m²
- Construction
- Brick
- Category
- Residential
- Bathrooms
- 1
Similar properties nearby
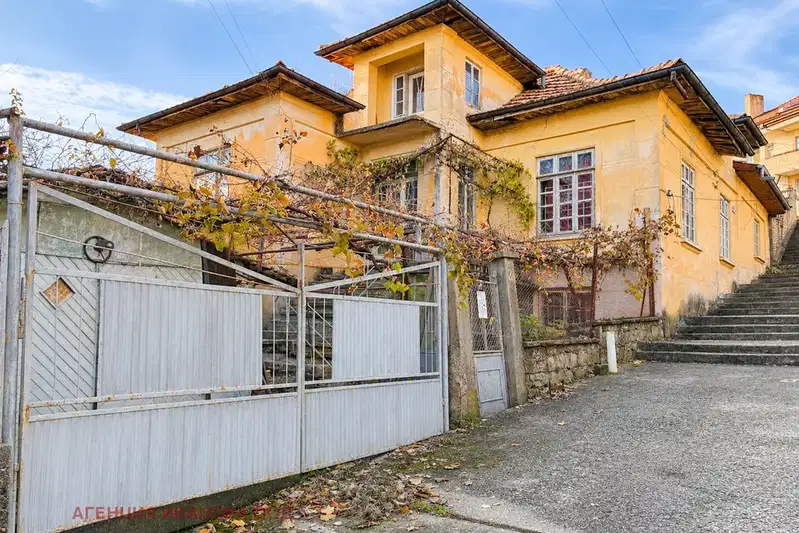
7-room house with a garage near the centre of Popovo
€75,000€535/m²
1 day on the marketno price change

Two-storey house with garage in Popovo, Targovishte region
€97,000€475/m²
142 days on the marketno price change
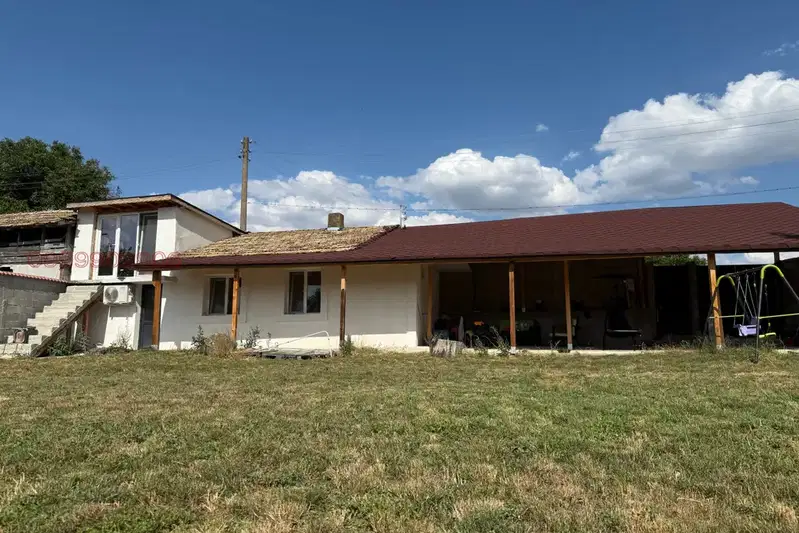
3-room house in Popovo with new renovation and yard
€60,000€923/m²
404 days on the market−€10,000 since the first price

House with 3 rooms and yard in Popovo, Targovishte region
€35,000€583/m²
138 days on the market−€10,000 since the first price
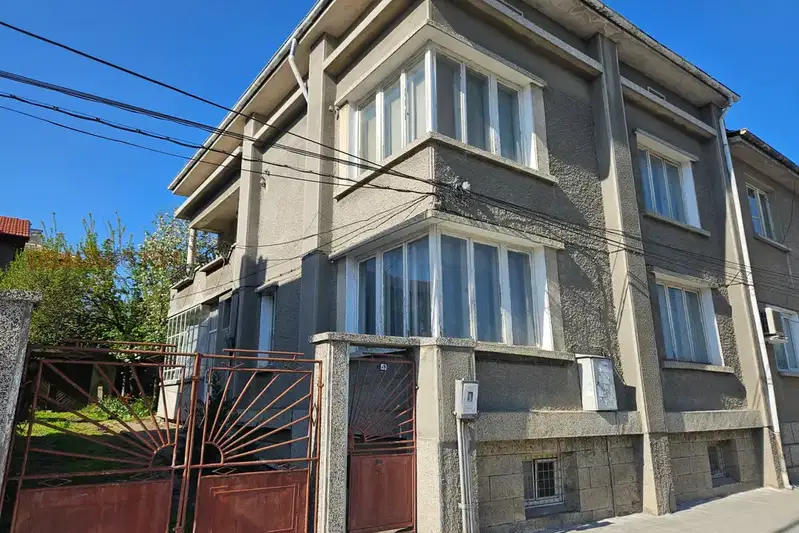
Two-storey house with garage in the centre of Popovo
€135,000€613/m²
404 days on the market−€7,650 since the first price

Two-storey house with 3 rooms in the centre of Popovo
€35,000€437/m²
315 days on the marketno price change

House with 5 rooms and garage in Popovo, Targovishte region
€166,000€768/m²
314 days on the market−€2,726 since the first price