
Detached house with three floors in the centre of Pazardzhik
€650,000€1,186/m²
Published: 3 January 2026 · Updated: 18 September 2026
Property file
On the market for
319 days
first seen on 3 January 2026
Price changes
no change
Market assessment
+23%
above the typical price
Property history
First seenCHASOVNIKA · €650,000
Property analysis
AI summary
The house is located in a quiet area in the centre of Pazardzhik, about 15 minutes on foot from the main amenities.
The layout includes a basement, ground floor, second floor and attic floor, with functional rooms such as a tavern, gym, living room with mezzanine and several bedrooms.
The construction is brick with quality materials used and custom furniture, and the property has gas heating.
The surroundings offer tranquility and proximity to a restaurant, and the yard space includes a barbecue area with a canopy.
The property is suitable for family use with an emphasis on comfort and functionality of the spaces.
Approximate location
The exact address hasn't been published by the seller — the map shows the neighbourhood.
Pros and cons
AI summary- functional layout
- quality materials
- gas heating
- barbecue area
We didn't find any significant drawbacks in the listing. This doesn't replace an in-person viewing.
Layout
- basement
- bedroom
- bedroom
- bedroom
- office
Details
- Area
- 548 m²
- Land Area
- 240 m²
- Construction
- Brick
- Category
- Residential
- Bathrooms
- 3
Similar properties nearby
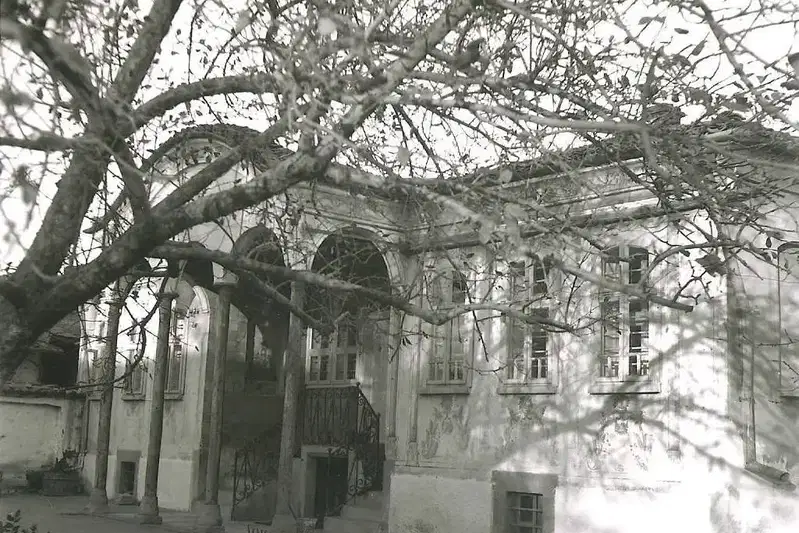
Two brick buildings with a large plot in central Pazardzhik
€864,500€3,416/m²
28 days on the marketno price change

Two-storey house with garage in the centre of Pazardzhik
€145,000€843/m²
303 days on the market−€34,800 since the first price
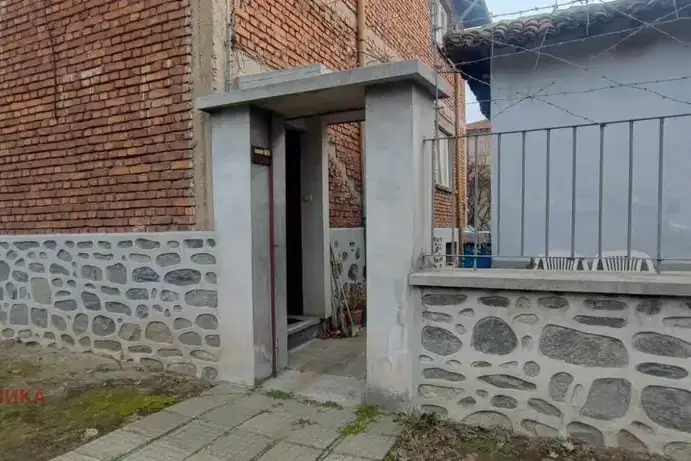
Solid 4-room house in Center, Pazardzhik
€230,000€923/m²
379 days on the marketno price change
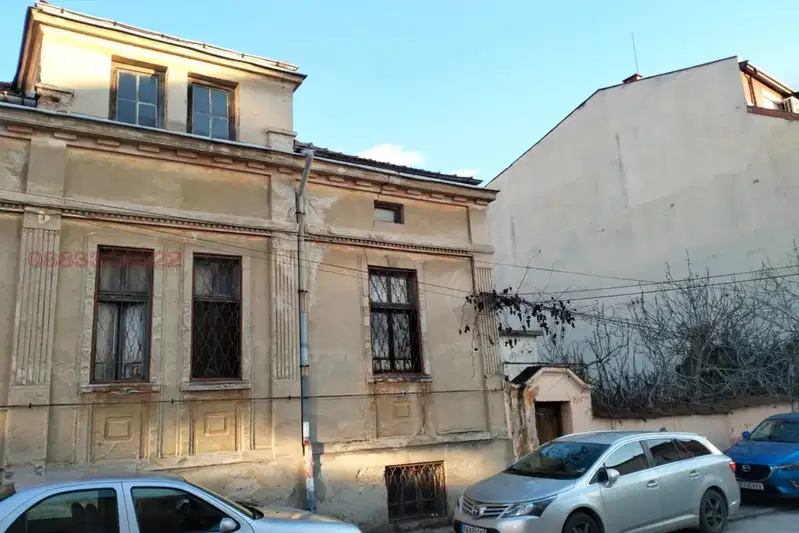
3-room House in Center, Pazardzhik with Plot
€134,000€2,233/m²
316 days on the market−€46,000 since the first price

3-room house in the center of Pazardzhik with separate entrance
€96,000€1,000/m²
313 days on the marketno price change

House with commercial and office spaces in the center of Pazardzhik
€465,000€788/m²
138 days on the marketno price change

House with shop and potential for extension in Center, Pazardzhik
€189,000€964/m²
323 days on the market+€4,000 since the first price

3-room house in the center of Pazardzhik with veranda and yard
€170,000€918/m²
317 days on the marketno price change