
Two-storey house with garage in the centre of Pazardzhik
€145,000€843/m²
Published: 19 January 2026 · Updated: 17 November 2026
Property file
On the market for
303 days
first seen on 19 January 2026
Price changes
−€34,800
−19.4% · 8 adjustments
Market assessment
−13%
below the typical price
Price history
Every price from this property’s listings.
Property history
Price cut by €1,000from €146,000 to €145,000
Price cut by €4,000from €150,000 to €146,000
Price cut by €7,000from €157,000 to €150,000
Price cut by €2,000from €159,000 to €157,000
Price cut by €3,000from €162,000 to €159,000
Price cut by €2,500from €164,500 to €162,000
Price cut by €5,500from €170,000 to €164,500
Price cut by €9,800from €179,800 to €170,000
Show all (9)
First seenPLATINUM ESTEYTS · €179,800
Property analysis
AI summary
House with an area of 172 sq m, located in the centre of Pazardzhik. The property is two-storey and includes a garage for two cars and a yard with a vineyard.
The layout is mirrored on both floors, including an entrance hall, kitchen with dining area, living room, bedrooms and bathroom with toilet. The lower floor has been mainly used for storage rooms.
The construction is brick from 1960, with renewed aluminium window frames on the second floor and solid fuel heating.
The location offers convenient access to schools, hospital, shops and nearby establishments.
The property is suitable for family use with a focus on functionality and convenience in an urban environment.
The asking price has fallen by €34,800 (19.4%) since it was first listed.
Approximate location
The exact address hasn't been published by the seller — the map shows the neighbourhood.
Pros and cons
AI summary- garage for two cars
- spacious rooms
- yard with vineyard
- central location
- solid fuel heating
- lower floor needs furnishing
Layout
- entrance hall
- kitchen
- dining area
- bedroom
- living room
- walk-through bedroom
- bathroom
Details
- Area
- 172 m²
- Land Area
- 205 m²
- Construction
- Brick
- Year
- 1960
- Category
- Residential
- Bathrooms
- 1
Similar properties nearby

3-room house in the center of Pazardzhik with veranda and yard
€170,000€918/m²
317 days on the marketno price change
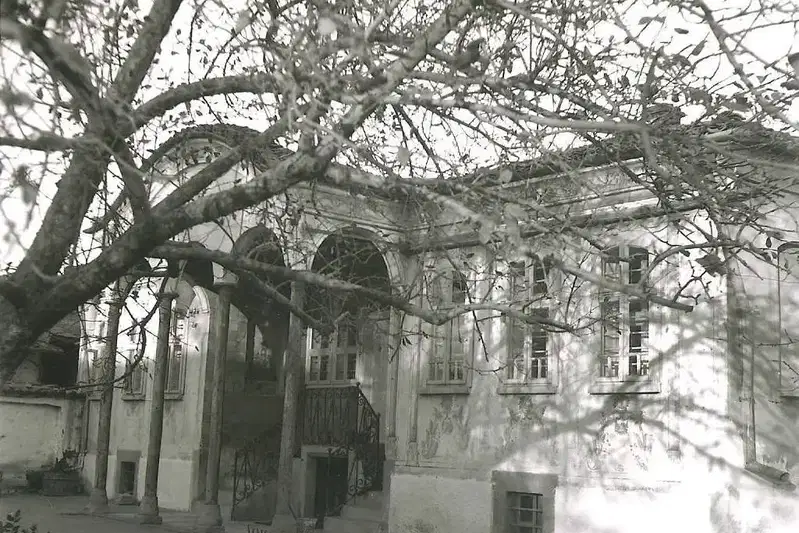
Two brick buildings with a large plot in central Pazardzhik
€864,500€3,416/m²
28 days on the marketno price change
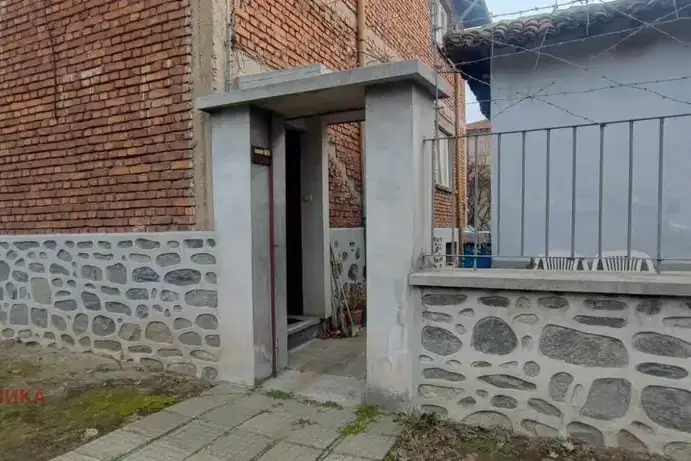
Solid 4-room house in Center, Pazardzhik
€230,000€923/m²
379 days on the marketno price change
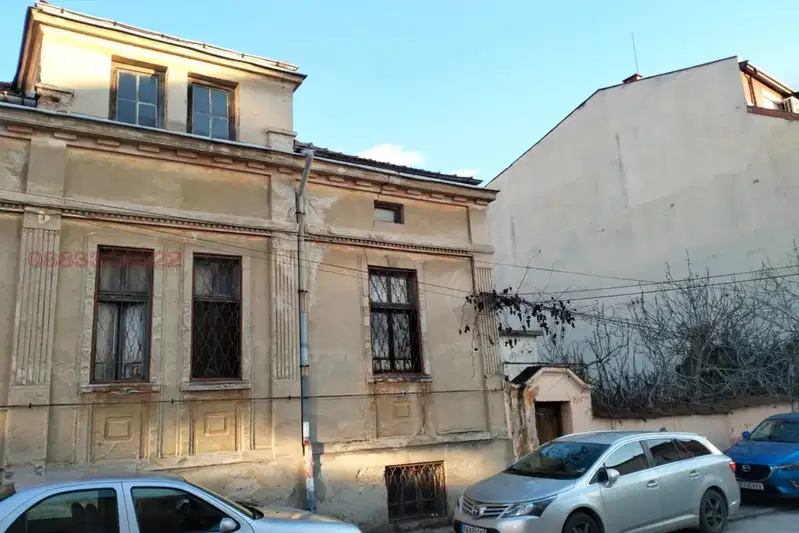
3-room House in Center, Pazardzhik with Plot
€134,000€2,233/m²
316 days on the market−€46,000 since the first price

3-room house in the center of Pazardzhik with separate entrance
€96,000€1,000/m²
314 days on the marketno price change

House with commercial and office spaces in the center of Pazardzhik
€465,000€788/m²
138 days on the marketno price change

House with shop and potential for extension in Center, Pazardzhik
€189,000€964/m²
323 days on the market+€4,000 since the first price

Detached house with 2 floors in the centre of Pazardzhik
€310,000€1,280/m²
131 days on the marketno price change