
3-room house in the center of Pazardzhik with veranda and yard
€170,000€918/m²
Published: 5 January 2026 · Updated: 5 November 2026
Property file
On the market for
317 days
first seen on 5 January 2026
Price changes
no change
Market assessment
−5%
below the typical price
Property history
First seenARKADIA IMOTI · €170,000
Property analysis
AI summary
House with an area of 185 sq m, located in the center of Pazardzhik.
The layout includes a spacious living room with dining area and kitchenette, two bedrooms, bathroom with toilet, separate toilet with laundry room, storage room, corridor, and veranda with access to a landscaped yard. There is a warm connection to the garage and attic space via stairs.
The building was constructed in 2024 from prefab panel materials and is finished to plaster and screed stage, allowing for completion as desired. Wiring for optical internet, television, security system, and video surveillance is available, as well as sewerage on the plot.
The location offers amenities such as LIDL store, schools, and kindergartens within walking distance. The area is quiet and peaceful, close to mineral pools in the resort towns around Pazardzhik.
The property is suitable for family living with the possibility to customize the interior space and facilities for working from home.
Approximate location
The exact address hasn't been published by the seller — the map shows the neighbourhood.
Pros and cons
AI summary- functional layout
- new panel construction
- veranda and yard
- optical internet
- finished to plaster stage
- panel construction
Layout
- living room
- bedroom
- bedroom
Details
- Area
- 185 m²
- Land Area
- 473 m²
- Construction
- Panel
- Year
- 2024
- Category
- Residential
- Bathrooms
- 2
Similar properties nearby
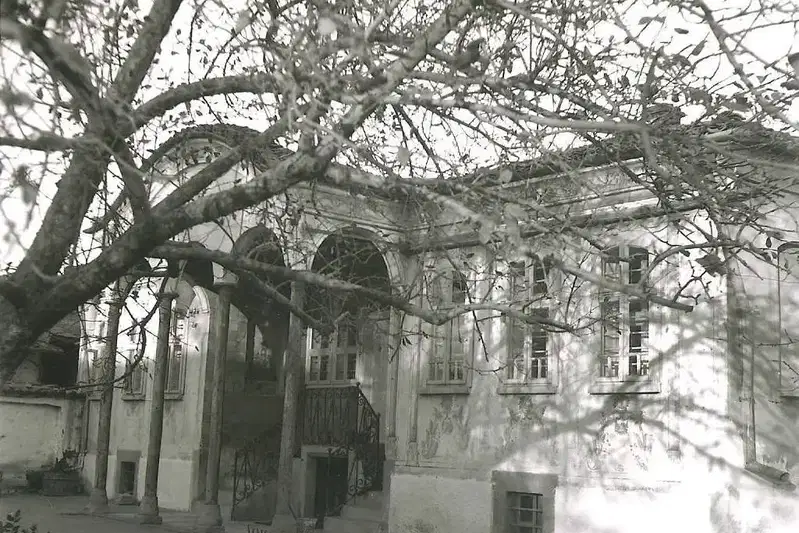
Two brick buildings with a large plot in central Pazardzhik
€864,500€3,416/m²
28 days on the marketno price change

Two-storey house with garage in the centre of Pazardzhik
€145,000€843/m²
303 days on the market−€34,800 since the first price
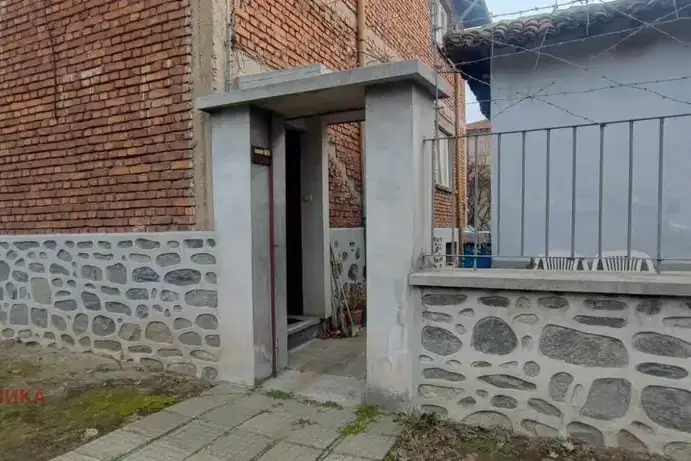
Solid 4-room house in Center, Pazardzhik
€230,000€923/m²
379 days on the marketno price change
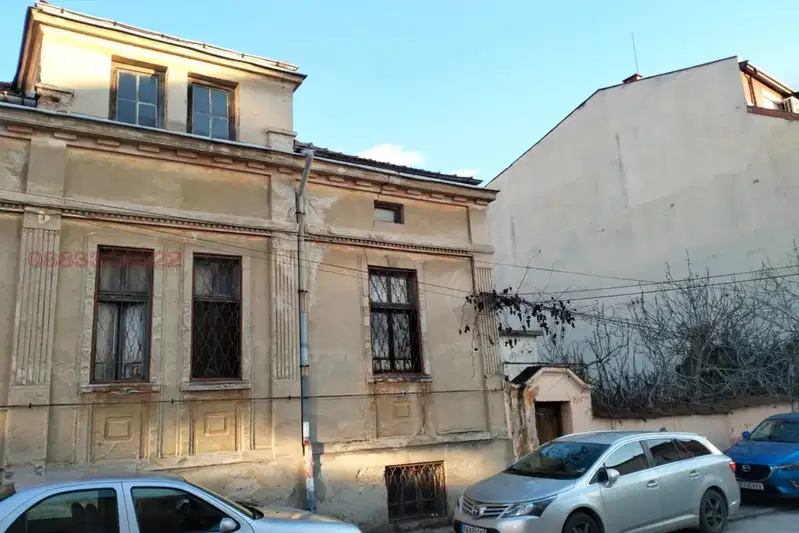
3-room House in Center, Pazardzhik with Plot
€134,000€2,233/m²
316 days on the market−€46,000 since the first price

3-room house in the center of Pazardzhik with separate entrance
€96,000€1,000/m²
313 days on the marketno price change

House with commercial and office spaces in the center of Pazardzhik
€465,000€788/m²
138 days on the marketno price change

House with shop and potential for extension in Center, Pazardzhik
€189,000€964/m²
323 days on the market+€4,000 since the first price

Detached house with 2 floors in the centre of Pazardzhik
€310,000€1,280/m²
131 days on the marketno price change