
Detached house with 4 bedrooms in the centre of Pazardzhik
€449,900€951/m²
Published: 5 September 2026 · Updated: 15 September 2026
Property file
On the market for
73 days
first seen on 5 September 2026
Price changes
no change
Market assessment
−1%
below the typical price
Property history
First seenHOUM TU Yu · €449,900
Property analysis
AI summary
House in Pazardzhik, Centre with a built-up area of 473 sq m and a plot of 422 sq m. The property is spread over four floors, including residential and commercial parts.
The layout includes 4 bedrooms, 2 kitchens, 2 living rooms, 5 sanitary units, 2 bathrooms with bathtubs, and terraces with various aspects. There is also a large basement room, 2 garages, and 5 parking spaces available.
The construction is brick from 2004, with the building furnished and ready for use. The presence of a commercial floor with a restaurant and a tire repair shop adds functionality and business opportunities.
The property is located close to a park, supermarkets, medical facilities, kindergartens, schools, and a mall, providing conveniences and good communication.
It is suitable both as a family home with spacious rooms and for combined residential-commercial use.
Approximate location
The exact address hasn't been published by the seller — the map shows the neighbourhood.
Pros and cons
AI summary- functional layout
- garage and parking spaces
- close to park
- quality materials
We didn't find any significant drawbacks in the listing. This doesn't replace an in-person viewing.
Layout
- bedroom
- bedroom
- bedroom
- bedroom
- kitchen
- kitchen
- living room
- living room
Details
- Area
- 473 m²
- Land Area
- 422 m²
- Construction
- Brick
- Year
- 2004
- Category
- Residential
- Bathrooms
- 2
Similar properties nearby
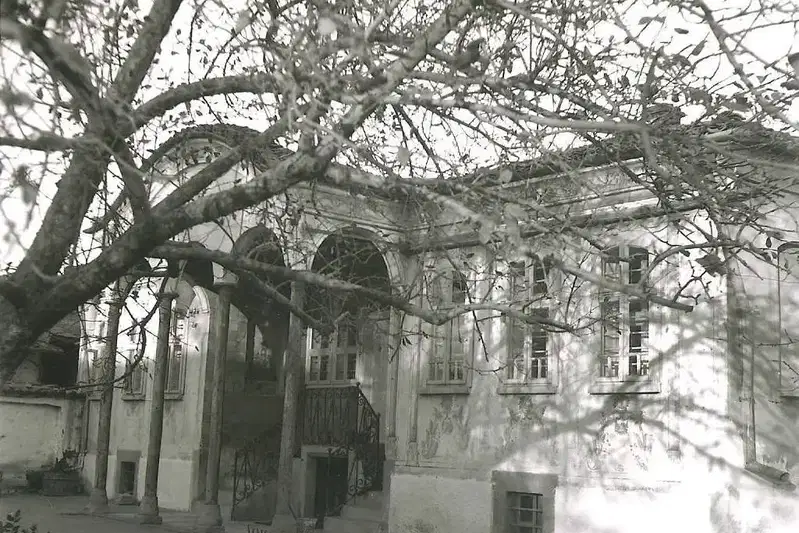
Two brick buildings with a large plot in central Pazardzhik
€864,500€3,416/m²
28 days on the marketno price change

Two-storey house with garage in the centre of Pazardzhik
€145,000€843/m²
303 days on the market−€34,800 since the first price
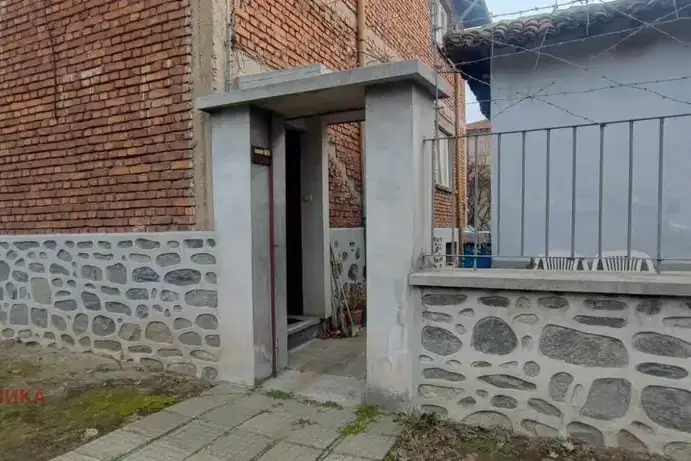
Solid 4-room house in Center, Pazardzhik
€230,000€923/m²
379 days on the marketno price change
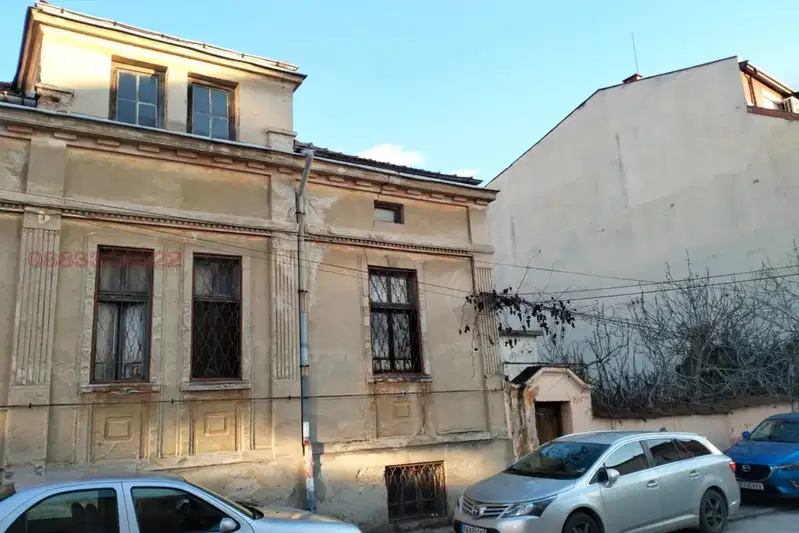
3-room House in Center, Pazardzhik with Plot
€134,000€2,233/m²
316 days on the market−€46,000 since the first price

3-room house in the center of Pazardzhik with separate entrance
€96,000€1,000/m²
313 days on the marketno price change

House with commercial and office spaces in the center of Pazardzhik
€465,000€788/m²
138 days on the marketno price change

House with shop and potential for extension in Center, Pazardzhik
€189,000€964/m²
323 days on the market+€4,000 since the first price

3-room house in the center of Pazardzhik with veranda and yard
€170,000€918/m²
317 days on the marketno price change