
Solid 4-room house in the centre of Pazardzhik
€230,000€923/m²
Published: 1 March 2026 · Updated: 28 October 2026
Property file
On the market for
262 days
first seen on 1 March 2026
Price changes
no change
Market assessment
−4%
below the typical price
Property history
First seenADRES NEDVIZHIMI IMOTI - KANTORA PAZARDZHIK · €230,000
Property analysis
AI summary
House with two floors and a basement, located in the centre of Pazardzhik. The total area is 249 sq m, and the plot is 480 sq m. The property also includes an additional one-storey building of 36 sq m.
The layout includes on each floor a corridor, living room with terrace, bedroom, dining room with kitchenette, bathroom with toilet, and storage room. The arrangement allows for separate day and night zones.
The building is solid, built of brick, with the roof renovated a few years ago. The property requires updating to improve functionality and modern standards.
The location is close to the city centre, about a 10-minute walk from main urban amenities and services.
Suitable for family use with the possibility to adapt according to the residents' needs.
Approximate location
The exact address hasn't been published by the seller — the map shows the neighbourhood.
Pros and cons
AI summary- solid construction
- terrace
- central location
- yard
- needs updating
Layout
- corridor
- living room
- bedroom
- dining room
- bathroom
- toilet
- storage room
- corridor
- living room
- bedroom
- dining room
- bathroom
- toilet
- storage room
Details
- Area
- 249 m²
- Land Area
- 480 m²
- Construction
- Brick
- Category
- Residential
- Bathrooms
- 2
- Furnishing
- Yes
Similar properties nearby
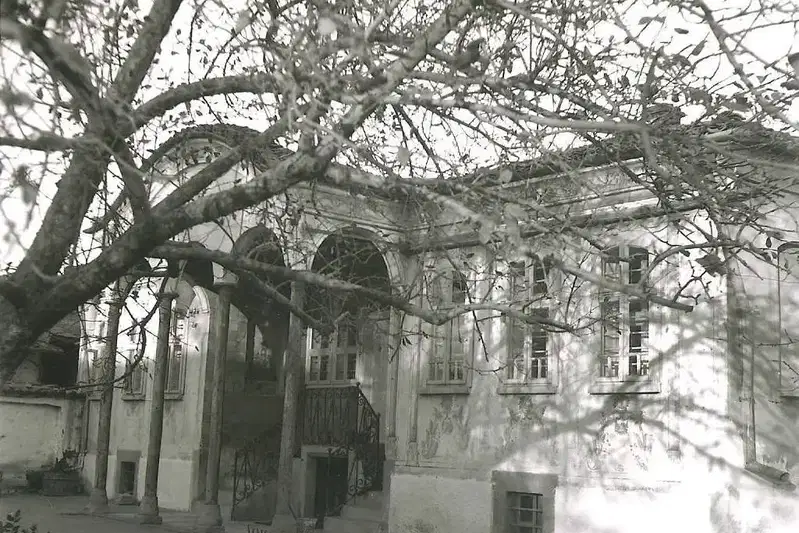
Two brick buildings with a large plot in central Pazardzhik
€864,500€3,416/m²
28 days on the marketno price change

Two-storey house with garage in the centre of Pazardzhik
€145,000€843/m²
303 days on the market−€34,800 since the first price
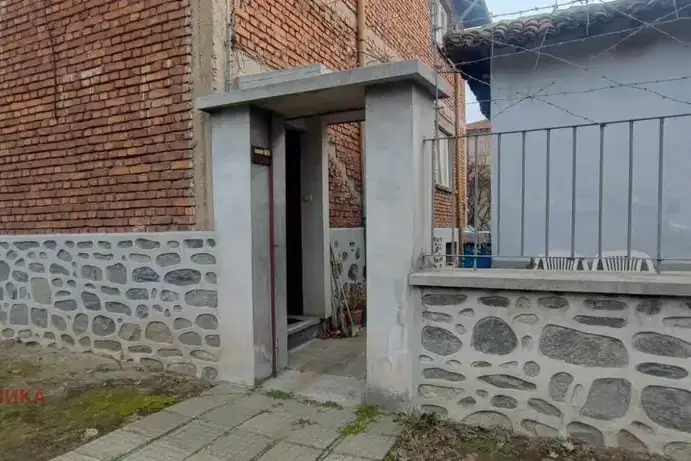
Solid 4-room house in Center, Pazardzhik
€230,000€923/m²
379 days on the marketno price change
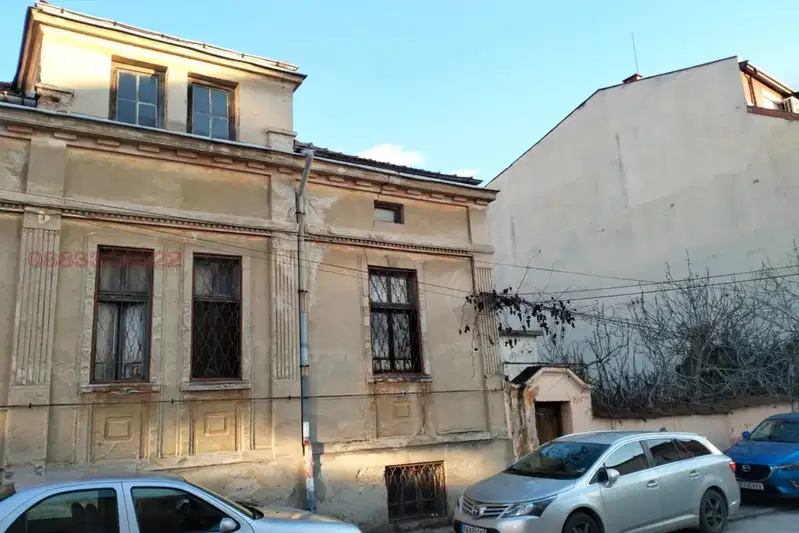
3-room House in Center, Pazardzhik with Plot
€134,000€2,233/m²
316 days on the market−€46,000 since the first price

3-room house in the center of Pazardzhik with separate entrance
€96,000€1,000/m²
313 days on the marketno price change

House with commercial and office spaces in the center of Pazardzhik
€465,000€788/m²
138 days on the marketno price change

House with shop and potential for extension in Center, Pazardzhik
€189,000€964/m²
323 days on the market+€4,000 since the first price

3-room house in the center of Pazardzhik with veranda and yard
€170,000€918/m²
317 days on the marketno price change